


$645,000
$639,000
0.9%For more information regarding the value of a property, please contact us for a free consultation.
3458 Millbrae DR Carmel, IN 46074
4 Beds
3 Baths
4,424 SqFt
Key Details
Sold Price $645,000
Property Type Single Family Home
Sub Type Single Family Residence
Listing Status Sold
Purchase Type For Sale
Square Footage 4,424 sqft
Price per Sqft $145
Subdivision Stanford Park
MLS Listing ID 22113026
Sold Date 08/31/26
Bedrooms 4
Full Baths 2
Half Baths 1
HOA Fees $18/Semi-Annually
HOA Y/N Yes
Year Built 2005
Tax Year 2025
Lot Size 9,583 Sqft
Acres 0.22
Property Sub-Type Single Family Residence
Property Description
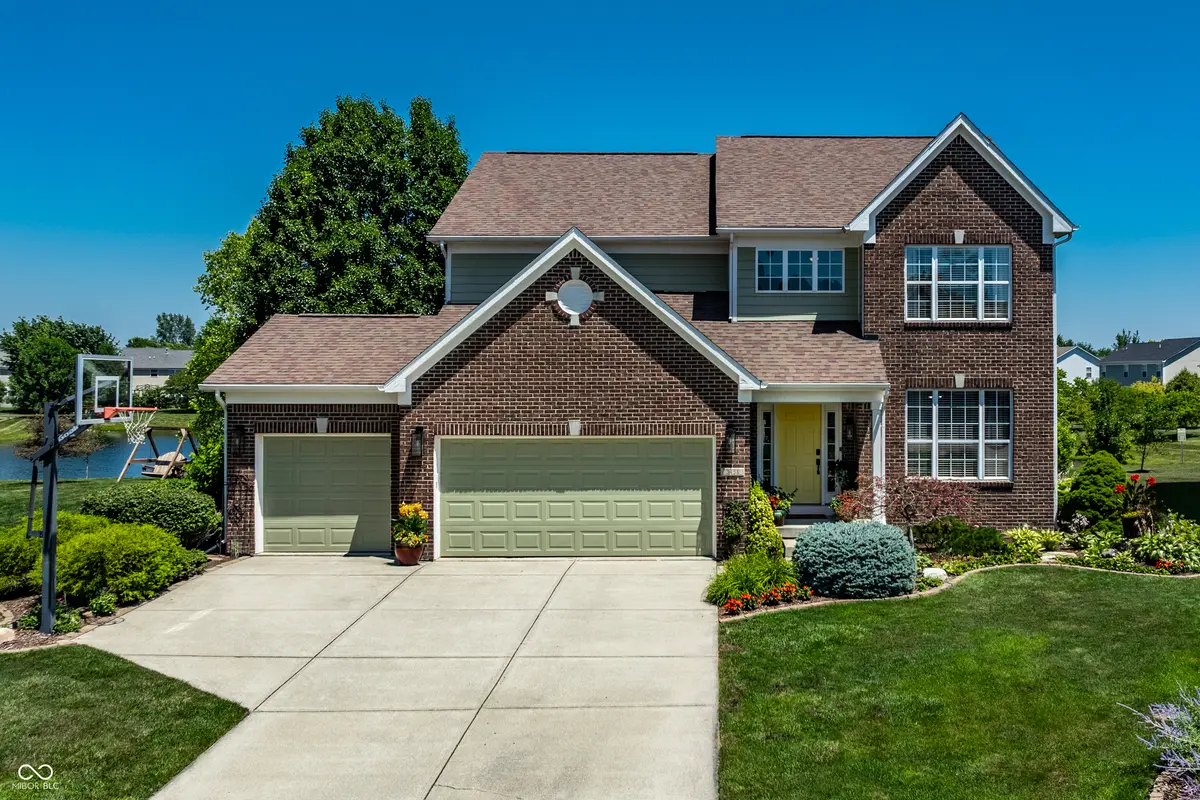
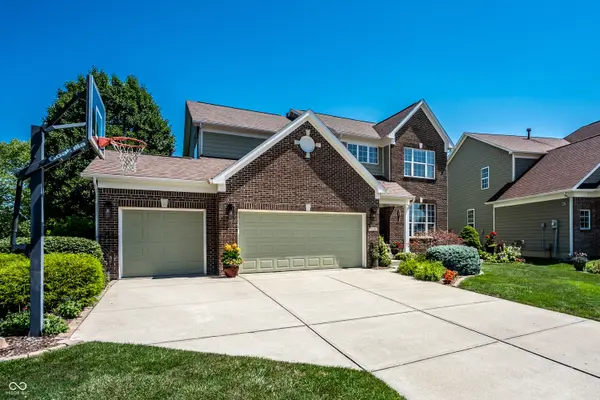
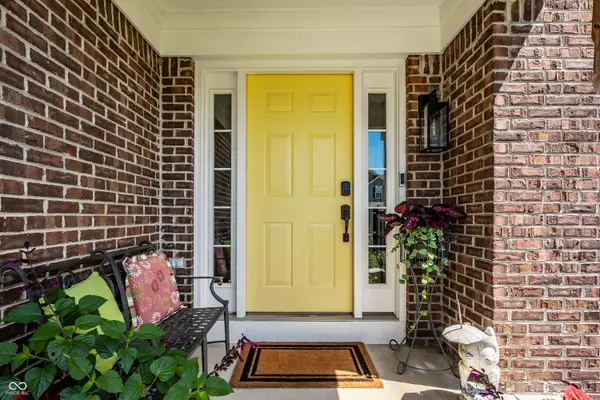
Welcome home to 3458 Millbrae Drive a beautiful two-story home in West Carmel's sought-after Stanford neighborhood, Carmel Clay Schools in Hamilton County, Indiana. This 4-bedroom, 2.5-bathroom home offers 2,932 finished square feet plus a huge unfinished basement ready for your vision, giving you space to grow and room to customize. You're greeted with hardwood floors throughout most of the main level, with wainscoting at the entry and hallway and crown molding running throughout. The formal dining room features wood floors and is ideal for entertaining, flowing into an open-concept living room with a cozy fireplace. A dedicated home office with French doors adds the perfect work-from-home space. The updated kitchen features granite countertops, a new backsplash, new lighting fixtures, and new cabinet hardware. Upstairs, newly updated LVP flooring runs throughout, with upgrades in both the primary and second bathrooms. The unfinished basement offers full potential, with 9-foot ceilings, an egress window, rough-in plumbing for a future bathroom, and included storage shelving, a blank canvas ready to become a rec room, gym, or additional living space. Set on a .22-acre lot with meticulously maintained landscaping, this home includes a 3-car garage with a basketball hoop, and a large back deck and cobblestone patio overlooking a fully stocked pond with a gorgeous water view and neighborhood walking path - your own private retreat right outside the door!
Location
State IN
County Hamilton
Rooms
Basement Ceiling - 9+ feet, Daylight, Egress Window(s), Roughed In, Unfinished
Kitchen Kitchen Updated
Interior
Interior Features Attic Access, Bath Sinks Double Main, Entrance Foyer, Eat-in Kitchen, Pantry, Walk-In Closet(s)
Heating Forced Air, Natural Gas
Cooling Central Air
Flooring Hardwood
Fireplaces Number 1
Fireplaces Type Gas Log
Equipment Sump Pump
Fireplace Y
Appliance Electric Cooktop, Dishwasher, Disposal, Gas Water Heater, Microwave, Electric Oven, Refrigerator, Water Heater, Water Softener Owned
Exterior
Garage Spaces 3.0
View Y/N true
Water Access Desc Public
View Lake
Building
Story Two
Foundation Concrete Perimeter, Full
Water Public
Architectural Style Traditional
Structure Type Brick,Cement Siding,Wood Siding
New Construction false
Schools
Elementary Schools College Wood Elementary School
Middle Schools Creekside Middle School
High Schools Carmel High School
School District Carmel Clay Schools
Others
Ownership Mandatory Fee
Read Less
Want to know what your home might be worth? Contact us for a FREE valuation!

Our team is ready to help you sell your home for the highest possible price ASAP

© 2026 All listing information is courtesy of MIBOR Broker Listing Cooperative(R) as distributed by MLS Grid. All rights reserved.
NEARBY SCHOOLS & BUSINESSES