



$650,000
$699,900
7.1%For more information regarding the value of a property, please contact us for a free consultation.
12312 E 62nd ST Indianapolis, IN 46235
4 Beds
4 Baths
2,886 SqFt
Key Details
Sold Price $650,000
Property Type Single Family Home
Sub Type Single Family Residence
Listing Status Sold
Purchase Type For Sale
Square Footage 2,886 sqft
Price per Sqft $225
Subdivision No Subdivision
MLS Listing ID 22101088
Sold Date 08/31/26
Bedrooms 4
Full Baths 2
Half Baths 2
Year Built 1988
Tax Year 2024
Lot Size 1.880 Acres
Acres 1.88
Property Sub-Type Single Family Residence
Property Description
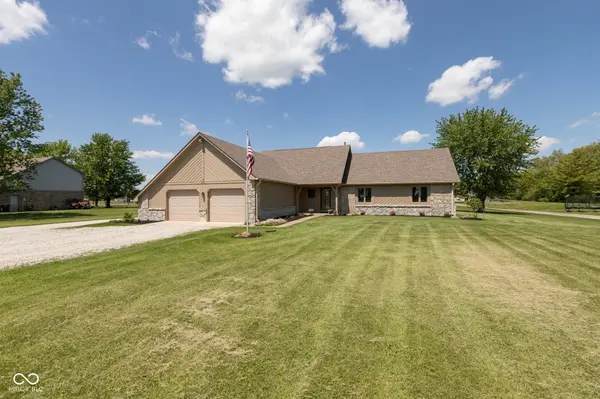
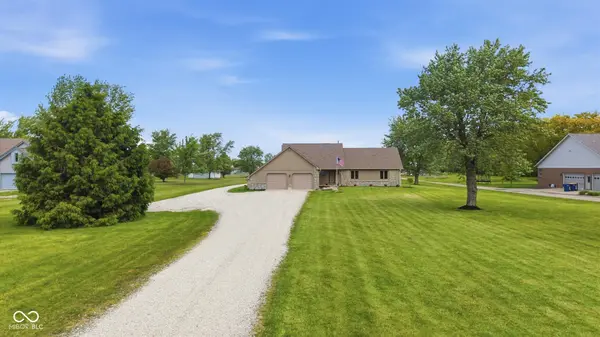
Modern Comfort Meets Endless Opportunity! You do not want to miss this exceptional rare find! This custom built, one owner home is situated on nearly two sprawling acres of private land. This stunning one-and-a-half-story residence offers the perfect blend of modern updates, recreational luxury, & the rare freedom of no HOA restrictions. Step inside to a home that feels brand new. Every wall and piece of trim of this 4-bedroom, 4-bathroom (2 full, 2 half) layout has been thoughtfully refreshed to provide a move-in-ready experience creating a crisp, fresh atmosphere. The kitchen is complete with stainless steel appliances including a 5 burner gas range/oven. Washer and dryer stay, too! The primary bedroom along with two other bedrooms are located on the main floor, with a huge bedroom upstairs adjacent to the loft. Elevate your daily routine with updated bathroom vanities & contemporary lighting fixtures that add a touch of modern sophistication to every room. The massive upper-level loft is the ultimate "flex" space. Whether you envision a high-end home office, a state-of-the-art media room, or a dedicated play area, this sun-drenched space is ready to adapt to your needs. The interior is only half the story. The backyard is designed for those who love to entertain and enjoy the outdoors in style. Dive into luxury with a massive 40' x 20' inground saltwater pool. Saltwater systems offer a gentler, more spa-like experience with easier maintenance-perfect for those long summer afternoons. A large, concrete pad is already in place. It's the perfect foundation for a private pickleball court, a basketball half-court, or even secure parking for your RV or boat. Perhaps the most unique feature of this estate is the massive outbuilding. Boasting over 2,400 square feet of versatile space, this structure is a dream come true for car enthusiasts, a hobbyist who wants an expansive workshop or for someone who wants the perfect headquarters for a home-based business-truly a gem!
Location
State IN
County Marion
Rooms
Main Level Bedrooms 3
Kitchen Kitchen Some Updates
Interior
Interior Features Bath Sinks Double Main, Vaulted Ceiling(s), Pantry, Walk-In Closet(s), Wood Work Painted
Heating Forced Air, Natural Gas
Cooling Central Air
Flooring Hardwood
Fireplaces Number 1
Fireplaces Type Great Room
Fireplace Y
Appliance Dishwasher, Dryer, Disposal, Microwave, Gas Oven, Refrigerator, Washer, Water Softener Owned
Exterior
Garage Spaces 2.0
Water Access Desc Private
Building
Story One and One Half
Foundation Crawl Space
Water Private
Architectural Style Traditional
Structure Type Stone
New Construction false
Schools
School District Msd Lawrence Township
Read Less
Want to know what your home might be worth? Contact us for a FREE valuation!

Our team is ready to help you sell your home for the highest possible price ASAP

© 2026 All listing information is courtesy of MIBOR Broker Listing Cooperative(R) as distributed by MLS Grid. All rights reserved.
NEARBY SCHOOLS & BUSINESSES