


$459,995
$461,690
0.4%For more information regarding the value of a property, please contact us for a free consultation.
2405 Argentum Springs DR Avon, IN 46123
5 Beds
4 Baths
3,140 SqFt
Key Details
Sold Price $459,995
Property Type Single Family Home
Sub Type Single Family Residence
Listing Status Sold
Purchase Type For Sale
Square Footage 3,140 sqft
Price per Sqft $146
Subdivision Silver Springs
MLS Listing ID 22114573
Sold Date 08/31/26
Bedrooms 5
Full Baths 3
Half Baths 1
HOA Fees $121/qua
HOA Y/N Yes
Year Built 2026
Tax Year 2025
Lot Size 7,405 Sqft
Acres 0.17
Property Sub-Type Single Family Residence
Property Description
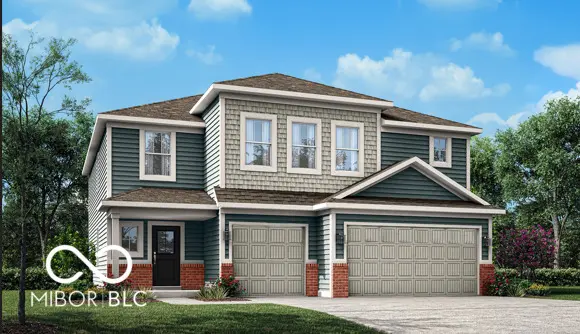
Venture is a collection of new single-family homes coming soon to Silver Springs, a master-planned community in Avon, IN. Onsite amenities include a swimming pool with a pool house and a playground for the little ones. Avon is served by the highly rated Avon Community School Corporation and offers peaceful suburban living with a charming downtown area. Washington Township Park is less than six miles away from Silver Springs and boasts 142 acres with basketball courts, playgrounds, a splash pad, amphitheater and trails. Less than 30 minutes away is bustling downtown Indianapolis. The first floor of this two-story home is host to a spacious open floorplan consisting of a Great Room, dining area and modern kitchen as well as a bedroom and study placed to the side of the home. Don't miss the light filled morning room! Upstairs, there are four additional bedrooms, including the restful owner's suite, and a versatile loft provides shared living space on the second floor. A 3 car garage adds extra storage. *Photos/Tour of model may show features not selected in home.
Location
State IN
County Hendricks
Rooms
Main Level Bedrooms 1
Interior
Interior Features Attic Access, Kitchen Island, Entrance Foyer, Eat-in Kitchen, Pantry, Smart Thermostat, Walk-In Closet(s)
Cooling Central Air
Fireplaces Number 1
Fireplaces Type Electric, Great Room
Equipment Smoke Alarm
Fireplace Y
Appliance Dishwasher, Disposal, MicroHood, Gas Oven, Refrigerator
Exterior
Exterior Feature Smart Lock(s)
Garage Spaces 3.0
Water Access Desc Public
Building
Story Two
Foundation Slab
Water Public
Architectural Style Traditional
Structure Type Brick,Cement Siding
New Construction true
Schools
Middle Schools Avon Middle School North
High Schools Avon High School
School District Avon Community School Corp
Others
HOA Fee Include ParkPlayground
Ownership Mandatory Fee
Read Less
Want to know what your home might be worth? Contact us for a FREE valuation!

Our team is ready to help you sell your home for the highest possible price ASAP

© 2026 All listing information is courtesy of MIBOR Broker Listing Cooperative(R) as distributed by MLS Grid. All rights reserved.
NEARBY SCHOOLS & BUSINESSES