



$399,000
$399,000
For more information regarding the value of a property, please contact us for a free consultation.
408 Deer Walk TRCE Westfield, IN 46074
3 Beds
3 Baths
2,026 SqFt
Key Details
Sold Price $399,000
Property Type Single Family Home
Sub Type Single Family Residence
Listing Status Sold
Purchase Type For Sale
Square Footage 2,026 sqft
Price per Sqft $196
Subdivision Silver Lakes
MLS Listing ID 22095314
Sold Date 08/28/26
Bedrooms 3
Full Baths 2
Half Baths 1
HOA Y/N No
Year Built 1989
Tax Year 2024
Lot Size 0.470 Acres
Acres 0.47
Property Sub-Type Single Family Residence
Property Description
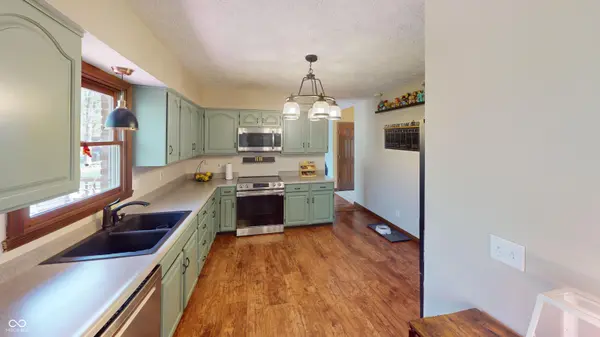
Tucked on a beautiful, tree-lined lot in Westfield, this custom ranch offers over 2,000 sq ft of comfortable living with a backyard that truly feels like your own private retreat. Mature trees, open green space, and a newly added covered patio create the perfect setting for relaxing mornings or entertaining evenings. Inside, you'll find a well-designed layout featuring both a formal dining room and a casual eat-in kitchen, giving you flexibility for everyday living and hosting. The spacious living room with fireplace and a separate great room with 9 ft ceilings provide multiple areas to gather and unwind. The home has been thoughtfully maintained with key updates already in place, including geothermal system, water heater, water softener, and added gutter protection for low-maintenance living. Bathrooms have been previously remodeled with elevated finishes, including marble flooring, a jetted tub in the guest bath, and a spa-style shower with soaker tub in the primary. Step outside to a thoughtfully designed backyard featuring a tranquil water feature, natural stone accents, and mature landscaping that enhances the peaceful, park-like setting. Additional highlights include updated concrete driveway and walkways, and a layout that balances comfort with functionality. If you've been looking for a well-maintained home in a peaceful setting with major systems already handled-this is one you won't want to miss. Conveniently located near local shopping, dining, and everyday amenities. Back on the market through no fault of the sellers
Location
State IN
County Hamilton
Rooms
Main Level Bedrooms 3
Interior
Interior Features Attic Pull Down Stairs, Eat-in Kitchen
Heating Geothermal
Cooling Central Air, Attic Fan
Fireplaces Number 1
Fireplaces Type Family Room, Wood Burning, Masonry, Living Room
Fireplace Y
Appliance Common Laundry, Electric Cooktop, Dishwasher, Dryer, Disposal, Exhaust Fan, Refrigerator, Free-Standing Freezer, Microwave
Exterior
Garage Spaces 2.0
Utilities Available Electricity Connected
Water Access Desc Public
Building
Story One
Foundation Crawl Space
Water Public
Architectural Style Ranch
Structure Type Brick
New Construction false
Schools
Middle Schools Westfield Middle School
High Schools Westfield High School
School District Westfield-Washington Schools
Read Less
Want to know what your home might be worth? Contact us for a FREE valuation!

Our team is ready to help you sell your home for the highest possible price ASAP

© 2026 All listing information is courtesy of MIBOR Broker Listing Cooperative(R) as distributed by MLS Grid. All rights reserved.
NEARBY SCHOOLS & BUSINESSES