


$285,000
$285,000
For more information regarding the value of a property, please contact us for a free consultation.
6717 Huntsmen CT Indianapolis, IN 46250
2 Beds
2 Baths
1,416 SqFt
Key Details
Sold Price $285,000
Property Type Single Family Home
Sub Type Single Family Residence
Listing Status Sold
Purchase Type For Sale
Square Footage 1,416 sqft
Price per Sqft $201
Subdivision Steeplechase
MLS Listing ID 22113437
Sold Date 08/31/26
Bedrooms 2
Full Baths 2
HOA Fees $43/mo
HOA Y/N Yes
Year Built 1989
Tax Year 2025
Lot Size 4,791 Sqft
Acres 0.11
Property Sub-Type Single Family Residence
Property Description
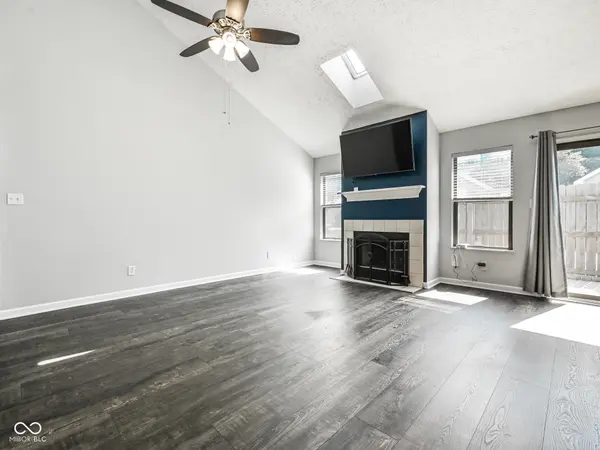
Enjoy this great ranch home tucked into a quiet cul-de-sac and boasting an open, spacious feel accented by vaulted ceilings and natural light. Brand new roof, skylights and garage doors! Tastefully updated interior with beautiful and functional LVP flooring, fresh paint and granite counters throughout. Awesome layout offering a huge primary suite with walk-in closet, private 2nd bedroom and a large office/den that would easily work as a guest room. Enjoy the outdoor spaces featuring a full privacy fence and two patios, one with a garden feel and the other large enough to entertain on. Adjacent to Sahm Park and Golf Club and convenient to all the amenities of Castleton, Fishers and Clearwater!
Location
State IN
County Marion
Rooms
Main Level Bedrooms 2
Interior
Interior Features Attic Access, Cathedral Ceiling(s), Entrance Foyer, Pantry
Heating Forced Air, Electric
Cooling Central Air
Fireplaces Number 1
Fireplaces Type Great Room
Fireplace Y
Appliance Dishwasher, Dryer, Electric Water Heater, Disposal, Microwave, Electric Oven, Refrigerator, Washer
Exterior
Garage Spaces 2.0
Water Access Desc Public
Building
Story One
Foundation Slab
Water Public
Architectural Style Ranch
Structure Type Vinyl With Brick
New Construction false
Schools
Elementary Schools Mary Evelyn Castle Elementary Sch
Middle Schools Belzer Middle School
High Schools Lawrence Central High School
School District Msd Lawrence Township
Others
HOA Fee Include Other
Ownership Mandatory Fee
Read Less
Want to know what your home might be worth? Contact us for a FREE valuation!

Our team is ready to help you sell your home for the highest possible price ASAP

© 2026 All listing information is courtesy of MIBOR Broker Listing Cooperative(R) as distributed by MLS Grid. All rights reserved.
NEARBY SCHOOLS & BUSINESSES