


$310,000
$319,900
3.1%For more information regarding the value of a property, please contact us for a free consultation.
541 Yorktown LN Avon, IN 46123
4 Beds
3 Baths
2,080 SqFt
Key Details
Sold Price $310,000
Property Type Single Family Home
Sub Type Single Family Residence
Listing Status Sold
Purchase Type For Sale
Square Footage 2,080 sqft
Price per Sqft $149
Subdivision Shiloh Farms
MLS Listing ID 22103060
Sold Date 08/31/26
Bedrooms 4
Full Baths 2
Half Baths 1
HOA Fees $25/ann
HOA Y/N Yes
Year Built 1999
Tax Year 2025
Lot Size 0.280 Acres
Acres 0.28
Property Sub-Type Single Family Residence
Property Description
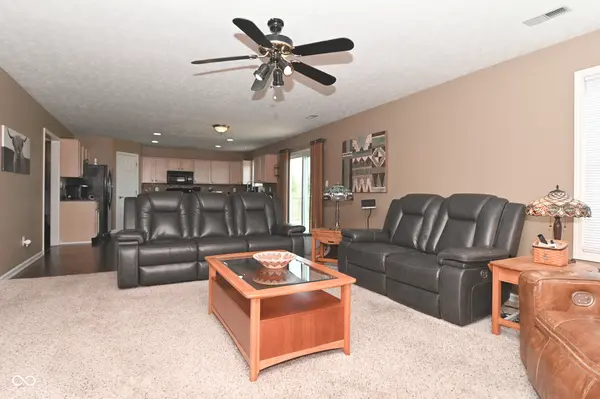
Discover an exceptional opportunity at 541 Yorktown LN in Avon. This spacious 4 bedroom home is on a large lot with a beautiful pond view from the new durable and long lasting Trex back deck. Built in 1999, this 2080 square foot single-family residence is conveniently located to a large variety of restaurants, shopping, and desirable Avon schools. This expansive home provides ample room for both relaxation and entertaining, featuring four carpeted bedrooms and two full bathrooms, complemented by an additional half bathroom downstairs for convenience. Recent updates include new Pella windows, the beautiful Trex deck in the back of the home, new leaf filter gutter guards, and a new mail box. The new toilets are ADA approved and were recently installed. The air ducts in the home were recently cleaned and the furnace and central air were replaced in 2016. Across its two stories, the residence offers distinct areas, ensuring privacy and functionality for all. To truly appreciate the thoughtful design and spaciousness of this residence, schedule your private showing today.
Location
State IN
County Hendricks
Rooms
Kitchen Kitchen Some Updates
Interior
Interior Features Attic Access, Cathedral Ceiling(s), Walk-In Closet(s), Wood Work Painted, Paddle Fan, Hi-Speed Internet Availbl, Kitchen Island, Pantry, Smart Thermostat
Cooling Central Air
Fireplaces Number 1
Fireplaces Type Family Room, Gas Log
Equipment Smoke Alarm
Fireplace Y
Appliance Gas Cooktop, Dishwasher, Disposal, MicroHood, Gas Oven, Refrigerator, Gas Water Heater, Water Softener Owned
Exterior
Exterior Feature Fire Pit
Garage Spaces 2.0
Utilities Available Electricity Connected, Natural Gas Connected
View Y/N true
Water Access Desc Public
View Rural, Trees/Woods, Water
Building
Story Two
Foundation Slab
Water Public
Architectural Style Traditional
Structure Type Vinyl With Brick
New Construction false
Schools
Middle Schools Avon Middle School North
High Schools Avon High School
School District Avon Community School Corp
Others
HOA Fee Include Insurance,Maintenance,ParkPlayground
Ownership Mandatory Fee
Read Less
Want to know what your home might be worth? Contact us for a FREE valuation!

Our team is ready to help you sell your home for the highest possible price ASAP

© 2026 All listing information is courtesy of MIBOR Broker Listing Cooperative(R) as distributed by MLS Grid. All rights reserved.
NEARBY SCHOOLS & BUSINESSES