



$1,140,000
$1,050,000
8.6%For more information regarding the value of a property, please contact us for a free consultation.
5725 N Washington BLVD Indianapolis, IN 46220
5 Beds
4 Baths
3,943 SqFt
Key Details
Sold Price $1,140,000
Property Type Single Family Home
Sub Type Single Family Residence
Listing Status Sold
Purchase Type For Sale
Square Footage 3,943 sqft
Price per Sqft $289
Subdivision Johnson Bros Washington Blvd
MLS Listing ID 22113596
Sold Date 08/31/26
Bedrooms 5
Full Baths 2
Half Baths 2
HOA Y/N No
Year Built 1925
Tax Year 2025
Lot Size 9,583 Sqft
Acres 0.22
Property Sub-Type Single Family Residence
Property Description
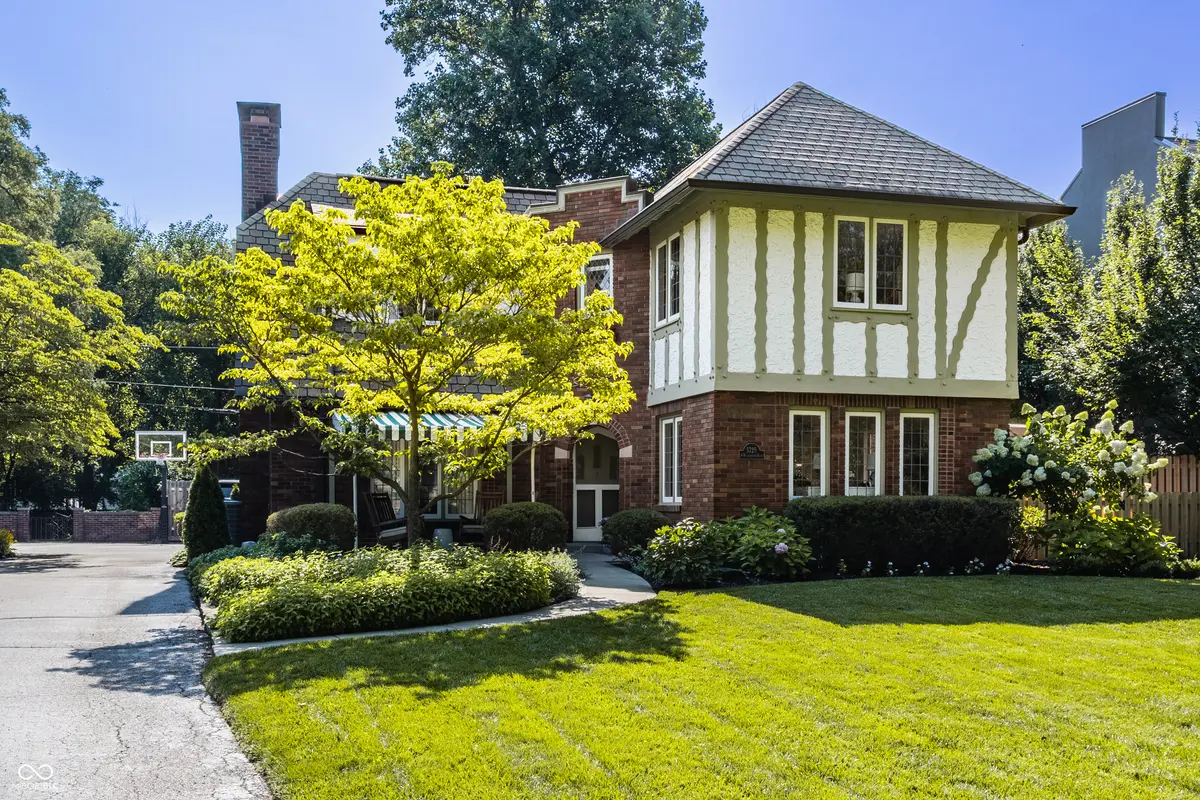
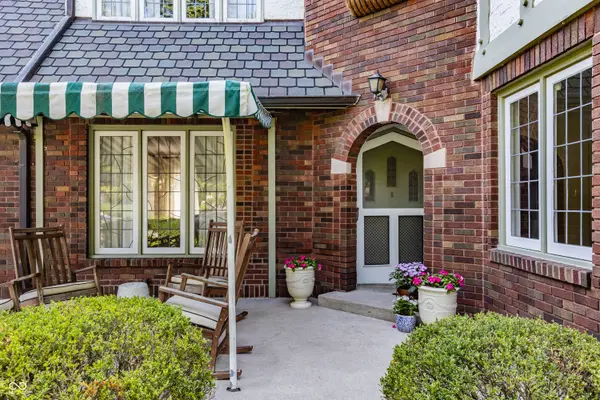
Timeless 5BR English Tudor in the heart of Meridian-Kessler, just steps from award-winning IPS School 84 and IHM. Few locations offer this level of walkability, allowing families to enjoy neighborhood events, parks, restaurants, coffee shops & everyday conveniences just steps from home. The classic brick & stucco exterior features historic leaded glass windows, a premium 50-year roof, professionally designed landscaping, vibrant gardens, blooming hydrangeas, and a welcoming covered front porch overlooking one of Meridian-Kessler's most picturesque streets. Inside, timeless character abounds with original hardwood floors, beautiful millwork, arched doorways, and center staircase. The sun-filled living room showcases a stunning stone fireplace with original tile hearth, while the spacious dining room comfortably seats ten for family gatherings and entertaining. The kitchen blends classic charm with modern function, offering custom ceiling-height cabinetry, granite countertops, S/S appliances, double-oven gas range with hood, undermount sink, abundant prep space, and a built-in banquet breakfast area. The adjoining stone patio is perfect for outdoor dining and entertaining. The luxurious primary suite features a spa-inspired marble bath with glass shower, soaking tub, dual pedestal sinks, and a custom walk-in closet. 4 additional bedrooms provide exceptional flexibility for family, guests, or home offices. The spacious hall bath showcases beautifully preserved original tile in pristine condition. The recently renovated lower level offers outstanding additional living space with luxury vinyl plank flooring, custom trim work, a large media area, impressive wet bar with custom cabinetry, and fitness area. Enjoy the convenience of the attached two-car garage. Pull down stairs for massive storage accessing the attic. This is a wonderful family home with a premier location in one of Indy's most highly coveted neighborhoods.
Location
State IN
County Marion
Rooms
Basement Daylight, Partially Finished
Kitchen Kitchen Updated
Interior
Interior Features Attic Pull Down Stairs, Entrance Foyer, Eat-in Kitchen, Walk-In Closet(s), Wet Bar
Heating Forced Air, Natural Gas
Cooling Central Air
Flooring Hardwood
Fireplaces Number 1
Fireplaces Type Living Room
Equipment Radon System, Smoke Alarm
Fireplace Y
Appliance Dishwasher, Dryer, Disposal, Gas Water Heater, Microwave, Gas Oven, Range Hood, Refrigerator, Washer, Water Softener Owned
Exterior
Exterior Feature Storage Shed
Garage Spaces 2.0
Utilities Available Electricity Connected, Natural Gas Connected, Sewer Connected, Water Connected
Water Access Desc Public
Building
Story Two
Foundation Block
Water Public
Architectural Style Tudor
Structure Type Brick,Stucco
New Construction false
Schools
School District Indianapolis Public Schools
Read Less
Want to know what your home might be worth? Contact us for a FREE valuation!

Our team is ready to help you sell your home for the highest possible price ASAP

© 2026 All listing information is courtesy of MIBOR Broker Listing Cooperative(R) as distributed by MLS Grid. All rights reserved.
NEARBY SCHOOLS & BUSINESSES