


$269,900
$269,900
For more information regarding the value of a property, please contact us for a free consultation.
1007 Parkway DR Anderson, IN 46012
4 Beds
2 Baths
1,824 SqFt
Key Details
Sold Price $269,900
Property Type Single Family Home
Sub Type Single Family Residence
Listing Status Sold
Purchase Type For Sale
Square Footage 1,824 sqft
Price per Sqft $147
Subdivision No Subdivision
MLS Listing ID 22113095
Sold Date 08/31/26
Bedrooms 4
Full Baths 2
HOA Y/N No
Year Built 1977
Tax Year 2025
Lot Size 10,890 Sqft
Acres 0.25
Property Sub-Type Single Family Residence
Property Description
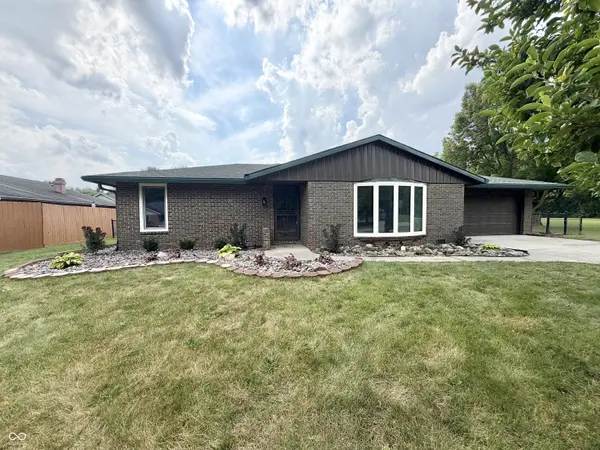
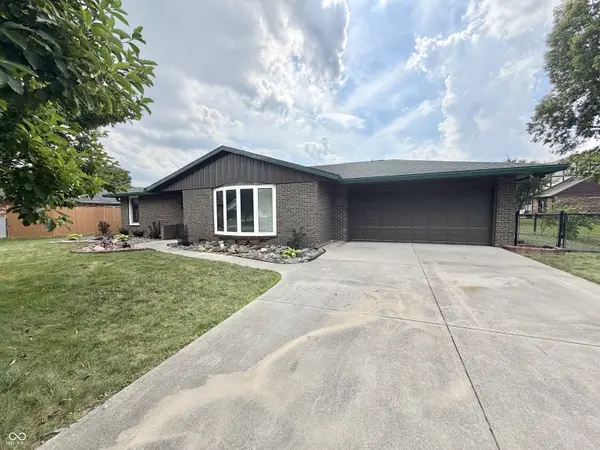
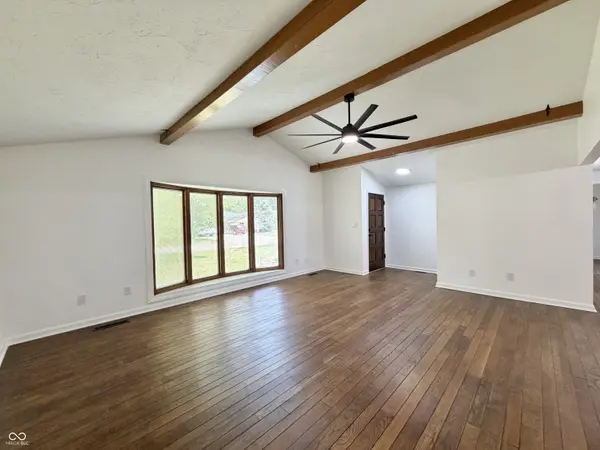
Experience elevated living in this beautifully remodeled 4-bedroom, 2-bathroom home, where timeless craftsmanship meets sophisticated modern design. You will find rich, original hardwood floors, a soaring vaulted ceiling in the expansive great room, and thoughtfully curated finishes that create a refined atmosphere, throughout the rest of the home! The stunning kitchen is the heart of the home that features sleek stainless steel appliances, a spacious center island, and abundant cabinetry-perfect for both everyday living and effortless entertaining. A well-appointed laundry room with an oversized walk-in pantry adds exceptional convenience and storage. Retreat to the oversized bedrooms that offer an unbelievable amount of closet space, providing room for everyone. Both luxurious bathrooms are appointed with double-sink vanities, while the primary-style bath showcases a beautifully tiled shower. Step outside to your private backyard oasis, complete with a covered patio and a fully fenced yard-ideal for hosting gatherings or enjoying quiet evenings outdoors. Perfectly situated in a desirable neighborhood just minutes from Mounds State Park and numerous other amenities. This exceptional home offers the perfect blend of elegance, comfort, and convenience.
Location
State IN
County Madison
Rooms
Main Level Bedrooms 4
Interior
Interior Features Attic Pull Down Stairs, Bath Sinks Double Main, Breakfast Bar, Vaulted Ceiling(s), Kitchen Island, Entrance Foyer, Paddle Fan, Hi-Speed Internet Availbl, Pantry, Smart Thermostat, Wood Work Painted
Heating Forced Air, Natural Gas
Cooling Central Air
Flooring Hardwood
Fireplace N
Appliance Dishwasher, Dryer, MicroHood, Electric Oven, Refrigerator, Washer, Water Softener Owned
Exterior
Exterior Feature Storage Shed
Garage Spaces 2.0
Water Access Desc Public
Building
Story One
Foundation Crawl Space
Water Public
Architectural Style Traditional
Structure Type Brick
New Construction false
Schools
Middle Schools Highland Middle School
School District Anderson Community School Corp
Read Less
Want to know what your home might be worth? Contact us for a FREE valuation!

Our team is ready to help you sell your home for the highest possible price ASAP

© 2026 All listing information is courtesy of MIBOR Broker Listing Cooperative(R) as distributed by MLS Grid. All rights reserved.
NEARBY SCHOOLS & BUSINESSES