
$320,000
$324,900
1.5%For more information regarding the value of a property, please contact us for a free consultation.
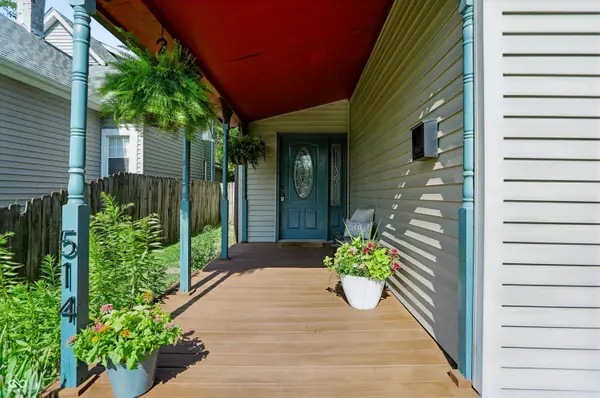
514 Dorman ST Indianapolis, IN 46202
3 Beds
2 Baths
1,497 SqFt
Key Details
Sold Price $320,000
Property Type Single Family Home
Sub Type Single Family Residence
Listing Status Sold
Purchase Type For Sale
Square Footage 1,497 sqft
Price per Sqft $213
Subdivision Davidsons 2Nd
MLS Listing ID 22099010
Sold Date 08/31/26
Bedrooms 3
Full Baths 2
HOA Y/N No
Year Built 1886
Tax Year 2025
Lot Size 5,227 Sqft
Acres 0.12
Property Sub-Type Single Family Residence
Property Description
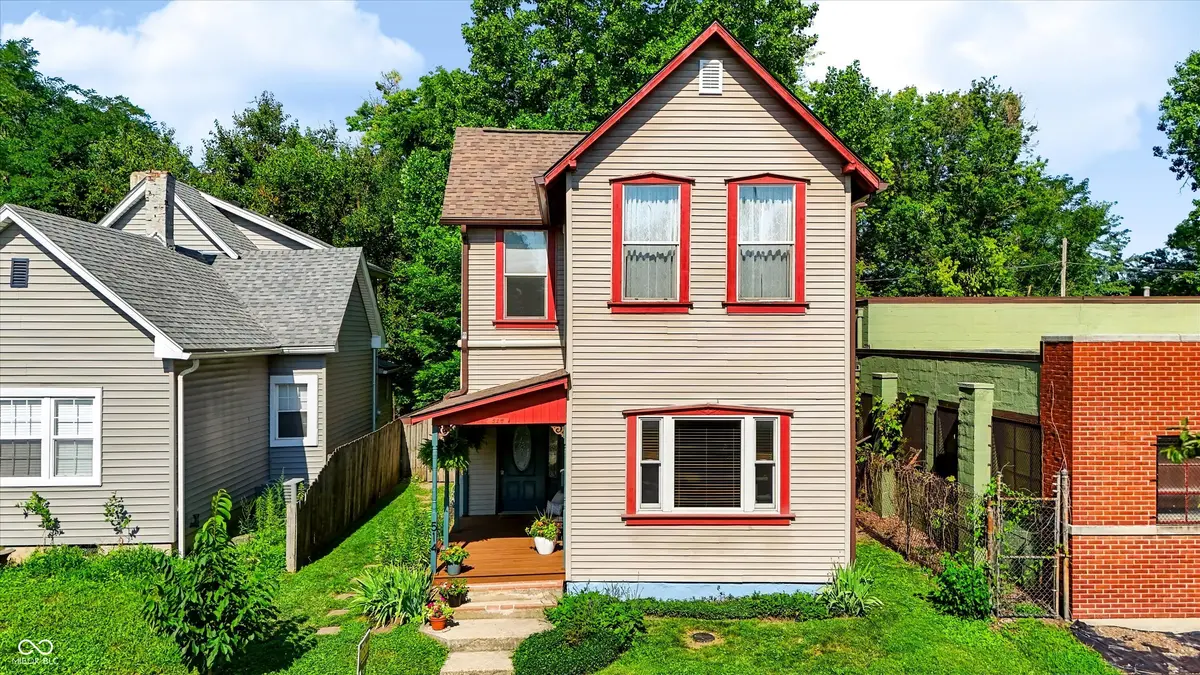
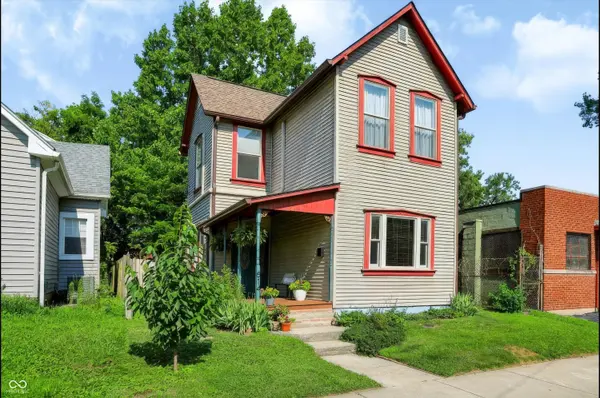
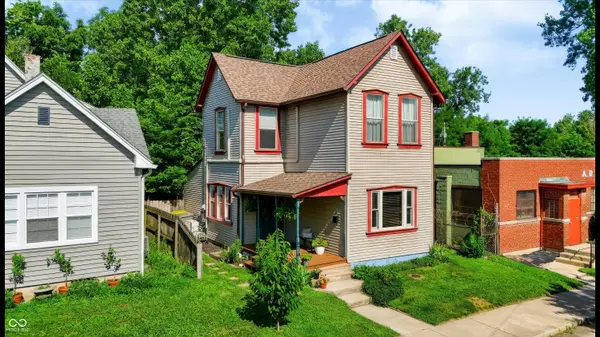
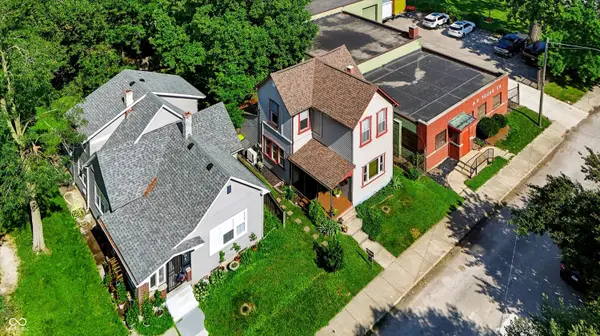
Nestled in the heart of the Cottage Home Historic District, this darling 3-bedroom, 2-bath home perfectly blends historic charm with a modern floorplan and amenities. Spacious and inviting, the home boasts hardwood floors throughout, high ceilings, and large windows that flood the rooms with natural light. Kitchen is open to the dining and living areas with ample cabinets, a bar top and stainless appliances. An additional room on the main level would make a great in-home office or library. Upstairs is your place to retreat, with two sizable bedrooms and a third quirky bedroom loft/office space. Two full baths and a main floor laundry also lend to the modern design of this older home. Situated on a quiet cul-de-sac, the property features a large fenced-in backyard. The shade from the mature tree and the new 13x15 stained deck make for such a nice place to enjoy the outdoors. Additional improvements made include installing a water softener in 2023, a new water heater in 2021 and a new dual fuel heat pump/furnace in 2022. More recent updates include a NEW ROOF and gutters, an upstairs Mini Split, buried downspouts and additional vapor barrier in 2026. You're only minutes away (walking!) from the hustle and bustle of College and Mass Ave, Bottleworks, and several East Side hot spots. For the value, this is an incredible location and opportunity to move downtown!
Location
State IN
County Marion
Rooms
Basement Unfinished
Interior
Interior Features Breakfast Bar, High Ceilings
Heating Forced Air, Natural Gas
Cooling Central Air
Flooring Hardwood
Fireplaces Number 1
Fireplaces Type Living Room, Non Functional
Equipment Security System Leased, Smoke Alarm
Fireplace Y
Appliance Dishwasher, Dryer, Disposal, Microwave, Electric Oven, Refrigerator, Washer, Water Softener Owned
Exterior
Exterior Feature Barn Mini
Utilities Available Cable Available, Natural Gas Connected
Water Access Desc Public
Building
Story Two
Foundation Block
Water Public
Architectural Style Traditional
Structure Type Vinyl Siding
New Construction false
Schools
School District Indianapolis Public Schools
Read Less
Want to know what your home might be worth? Contact us for a FREE valuation!

Our team is ready to help you sell your home for the highest possible price ASAP

© 2026 All listing information is courtesy of MIBOR Broker Listing Cooperative(R) as distributed by MLS Grid. All rights reserved.
NEARBY SCHOOLS & BUSINESSES