



$1,225,000
$1,300,000
5.8%For more information regarding the value of a property, please contact us for a free consultation.
9421 E Dogwood DR Rockville, IN 47872
3 Beds
3 Baths
2,604 SqFt
Key Details
Sold Price $1,225,000
Property Type Single Family Home
Sub Type Single Family Residence
Listing Status Sold
Purchase Type For Sale
Square Footage 2,604 sqft
Price per Sqft $470
Subdivision Sue San
MLS Listing ID 22109419
Sold Date 08/31/26
Bedrooms 3
Full Baths 2
Half Baths 1
HOA Y/N No
Year Built 2017
Tax Year 2025
Lot Size 1.970 Acres
Acres 1.97
Property Sub-Type Single Family Residence
Property Description
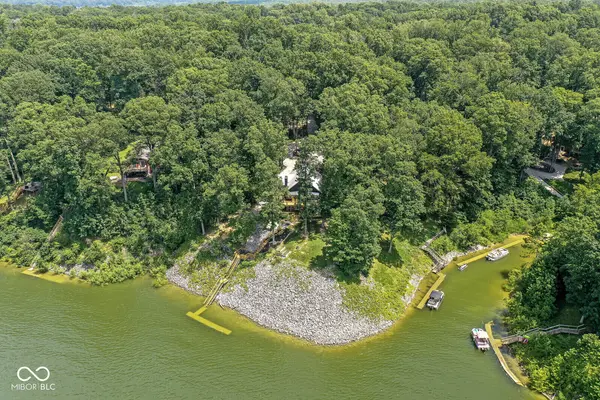
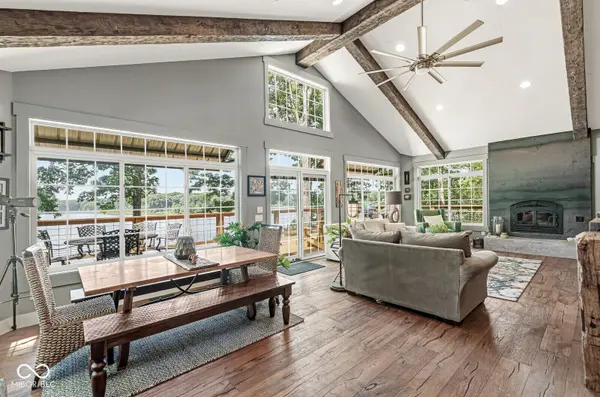
There are places that simply hold you, and this is one of them. Tucked away on a private peninsula with nearly 200 feet of shoreline on Raccoon Lake, this extraordinary custom retreat is the kind of place where mornings begin with sunlight dancing across the water, evenings end around the fire, and every window frames a view worth lingering over. Surrounded by water on three sides, the home offers panoramic lake views, exceptional privacy, and a sense of serenity from the moment you arrive. Custom-crafted in 2017, the home's architecture blends timeless craftsmanship with thoughtful design. Reclaimed Indiana barn beams accent the striking staircase, while a custom feature wall and range hood were handcrafted from timber harvested directly from the property, bringing the landscape indoors. Pella windows fill the home with natural light, Castle Combe hand-scraped engineered hardwood floors extend throughout the main level, and nearly every room captures a unique lake view. Designed with an open, flowing layout, the main living spaces seamlessly connect indoors and out. The beautifully appointed kitchen features artisan tile, custom cabinetry, quartzite countertops, Viking appliances, and finishes that complement the setting. The primary suite is a private sanctuary. Wake each morning to shimmering water just beyond the windows, then retreat to the adjoining four-season room, where a dramatic floor-to-ceiling plaster fireplace and walls of glass create the perfect place to begin or end the day. Expansive upper and lower composite decks invite gathering, entertaining, or simply unwinding as the light changes across the lake. Every detail, from the handcrafted materials to the intentional placement of each window, was designed to celebrate the property's extraordinary setting. More than a lake home, this is a place where life naturally slows, memories are made, and every season is enjoyed from one of Raccoon Lake's most remarkable waterfront settings.
Location
State IN
County Parke
Rooms
Basement Daylight, Egress Window(s), Exterior Entry, Finished, Finished Ceiling, Finished Walls, Full, Storage Space, Walk-Out Access
Main Level Bedrooms 1
Interior
Interior Features Bath Sinks Double Main, Breakfast Bar, Cathedral Ceiling(s), Entrance Foyer, Paddle Fan, Hi-Speed Internet Availbl, Eat-in Kitchen, Smart Thermostat, Walk-In Closet(s)
Heating Forced Air
Cooling Central Air
Flooring Hardwood
Fireplaces Number 2
Fireplaces Type Living Room, Wood Burning, Other
Fireplace Y
Appliance Dishwasher, Dryer, Disposal, Gas Water Heater, Gas Oven, Range Hood, Refrigerator, Tankless Water Heater, Washer, Water Purifier, Water Softener Owned
Exterior
Garage Spaces 3.0
Utilities Available Electricity Connected
View Y/N true
Water Access Desc Private
View Water
Building
Story One
Foundation Concrete Perimeter, Poured Concrete
Water Private
Architectural Style Craftsman, Other
Structure Type Other
New Construction false
Schools
Elementary Schools Rockville Elementary School
Middle Schools Parke Heritage Middle School
High Schools Parke Heritage High School
School District North Central Parke Comm Schl Corp
Read Less
Want to know what your home might be worth? Contact us for a FREE valuation!

Our team is ready to help you sell your home for the highest possible price ASAP

© 2026 All listing information is courtesy of MIBOR Broker Listing Cooperative(R) as distributed by MLS Grid. All rights reserved.
NEARBY SCHOOLS & BUSINESSES