



$320,000
$329,900
3.0%For more information regarding the value of a property, please contact us for a free consultation.
2071 Creek Bank DR Columbus, IN 47201
3 Beds
3 Baths
2,772 SqFt
Key Details
Sold Price $320,000
Property Type Single Family Home
Sub Type Single Family Residence
Listing Status Sold
Purchase Type For Sale
Square Footage 2,772 sqft
Price per Sqft $115
Subdivision Shadow Creek Farms
MLS Listing ID 22106736
Sold Date 08/31/26
Bedrooms 3
Full Baths 2
Half Baths 1
HOA Fees $24/Semi-Annually
HOA Y/N Yes
Year Built 2016
Tax Year 2026
Lot Size 6,534 Sqft
Acres 0.15
Property Sub-Type Single Family Residence
Property Description
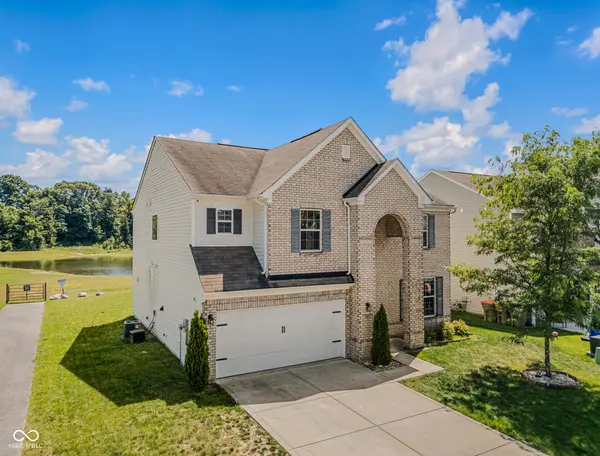
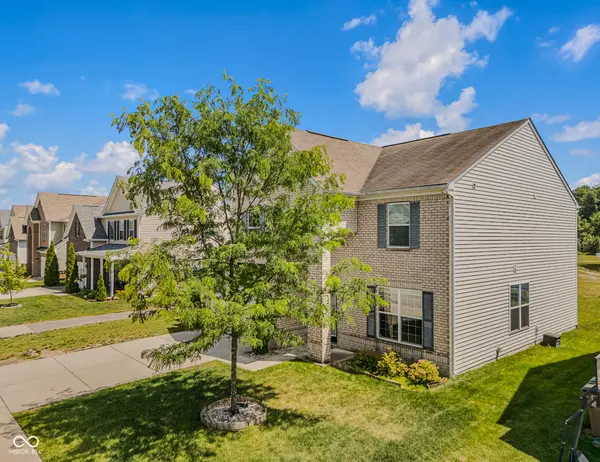
Discover this beautiful 3-bedroom, 2.5-bath home offering serene pond views, exceptional privacy, and a peaceful setting perfect for everyday living. From the moment you step inside, you'll appreciate the spacious open-concept Living and Dining area, ideal for entertaining family and friends. The oversized primary suite is a true retreat, featuring a generous walkin closet and a luxurious ensuite bath complete with double sinks, a soaking tub, and a separate shower. A versatile loft area provides the perfect space for a home office, playroom, or additional lounge area. The well-equipped kitchen includes stainless steel appliances, premium refrigerator and dishwasher, a center island, and ample cabinetry making meal prep both stylish and functional. The inviting family room at the rear of the home offers a relaxed atmosphere and overlooks the backyard and tranquil water views. Outdoor enthusiasts will love the access to nonmotorized small watercraft, including paddle boats and kayaks, perfect for weekend fun on the water. Step outside to enjoy the beautifully landscaped yard, complete with a patio creating an ideal space for outdoor dining and entertaining. Additional highlights include a 2car garage, 9foot ceilings on the main level, and moveinready condition. This home combines comfort, style, and natural beauty-an exceptional opportunity you won't want to miss.
Location
State IN
County Bartholomew
Interior
Interior Features Attic Access, Walk-In Closet(s), Paddle Fan
Heating Forced Air, Natural Gas
Cooling Central Air
Fireplaces Number 1
Fireplaces Type Gas Log, Living Room
Equipment Smoke Alarm
Fireplace Y
Appliance Electric Cooktop, Dishwasher, Microwave, Refrigerator, Double Oven, Gas Water Heater
Exterior
Garage Spaces 2.0
View Y/N true
Water Access Desc Public
View Pond
Building
Story Two
Foundation Slab
Water Public
Architectural Style Traditional
Structure Type Vinyl With Brick
New Construction false
Schools
Middle Schools Central Middle School
High Schools Columbus North High School
School District Bartholomew Con School Corp
Others
HOA Fee Include Association Home Owners,Entrance Common,Tennis Court(s),Walking Trails
Ownership Mandatory Fee
Read Less
Want to know what your home might be worth? Contact us for a FREE valuation!

Our team is ready to help you sell your home for the highest possible price ASAP

© 2026 All listing information is courtesy of MIBOR Broker Listing Cooperative(R) as distributed by MLS Grid. All rights reserved.
NEARBY SCHOOLS & BUSINESSES