

$926,528
$800,000
15.8%For more information regarding the value of a property, please contact us for a free consultation.
10765 E 121st ST Fishers, IN 46037
4 Beds
3 Baths
3,107 SqFt
Key Details
Sold Price $926,528
Property Type Single Family Home
Sub Type Single Family Residence
Listing Status Sold
Purchase Type For Sale
Square Footage 3,107 sqft
Price per Sqft $298
Subdivision No Subdivision
MLS Listing ID 22114640
Sold Date 08/31/26
Bedrooms 4
Full Baths 2
Half Baths 1
HOA Y/N No
Year Built 1967
Tax Year 2025
Lot Size 1.650 Acres
Acres 1.65
Property Sub-Type Single Family Residence
Property Description
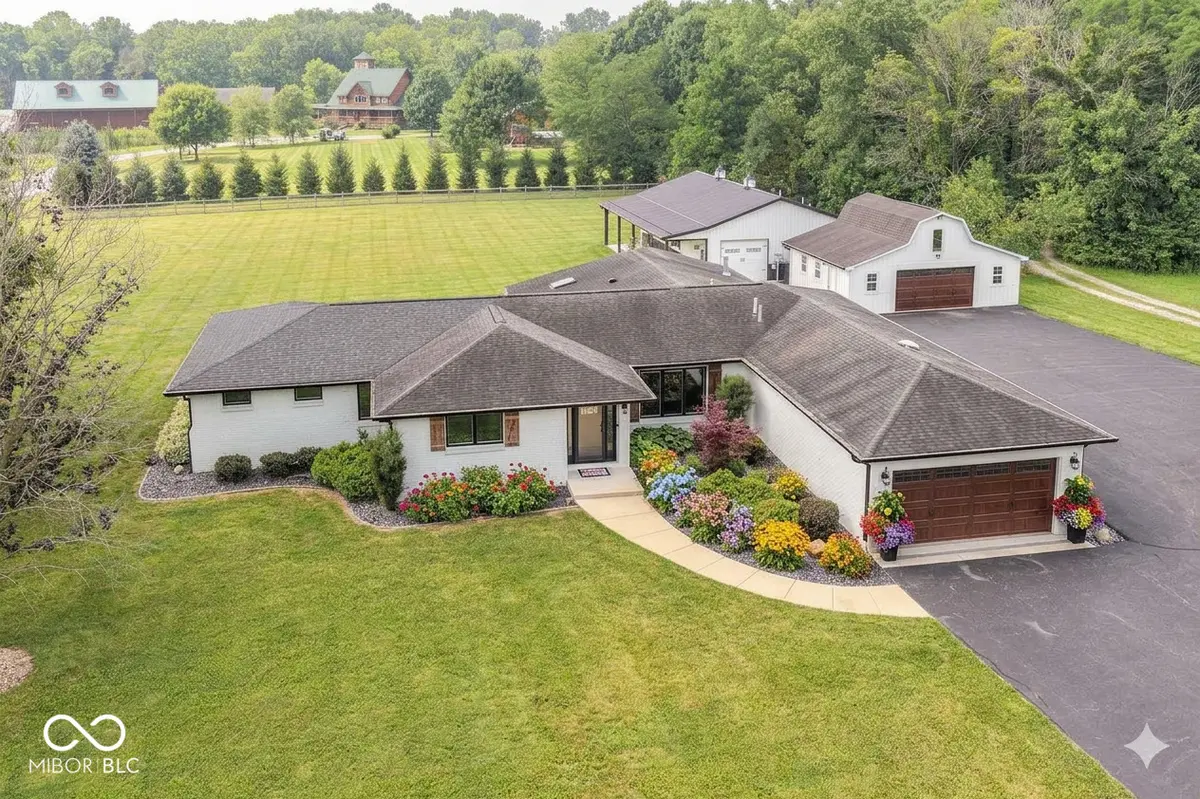
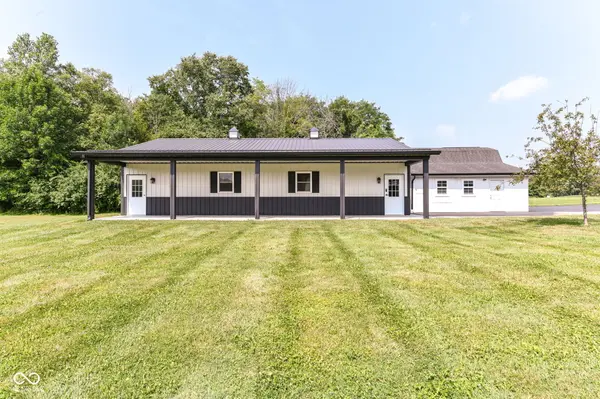
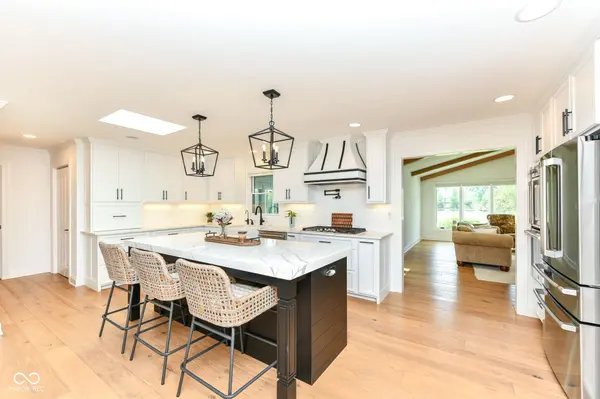
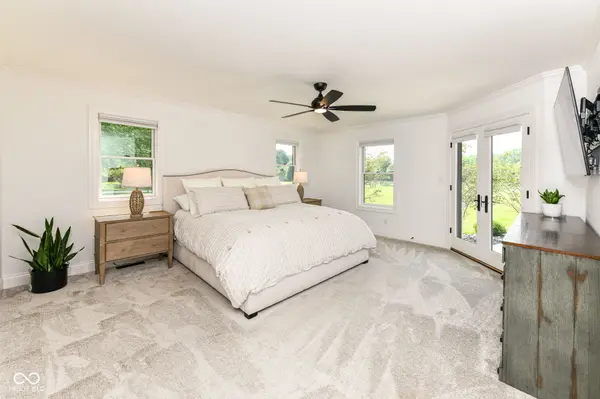
Who says you can't have it all? Welcome to this beautifully remodeled one-level brick ranch where luxury, comfort, and incredible space come together on 1.65 private acres in the heart of Fishers! Your own private retreat, yet just minutes from the Fishers Community Center, top-rated schools, shopping, dining, entertainment, and I-69. Inside, every detail shines-from custom Amish-made cabinetry and built-ins throughout to quartz countertops, stainless steel appliances, a gas cooktop, built-in wall ovens, and a large center island with breakfast bar that's made for everything from pancake mornings to party nights. The vaulted family room with a cozy gas fireplace is ready for movie nights and game days alike. The 4-season Sunroom lets you enjoy the outdoors year-round, while the open patio is perfect for grilling, relaxing, or soaking in the peaceful surroundings. The oversized primary suite is your own private getaway, complete with a spa-inspired bath featuring a stunning tile walk-in shower and HEATED tile floors! Bedrooms two and three share a full hall bath, and the fourth bedroom-with its built-in desk-is ideal as a home office, guest room, or creative space. Everyday living is easy with a mudroom featuring a utility sink and half bath, plus custom locker cubbies! Need room for cars, hobbies, toys, or a business? You've found it! Home has an oversized attached two-car garage plus a detached 2+ car garage with attic loft and extra storage. An OUTBUILDING that is an impressive 30' x 48' pole barn complete with its own HVAC system, half bath, and separate gas meter. Workshop? Home gym? Collector's paradise? You decide! Private, polished, and packed with possibilities-this isn't just a house, it's the one you've been waiting for. Properties like this don't come along often, don't miss your chance to call it home. Home offers some handicap-accessibility features.
Location
State IN
County Hamilton
Rooms
Main Level Bedrooms 4
Kitchen Kitchen Updated
Interior
Interior Features Attic Access, Bath Sinks Double Main, Breakfast Bar, Built-in Features, Cathedral Ceiling(s), Vaulted Ceiling(s), Kitchen Island, Hi-Speed Internet Availbl, Eat-in Kitchen, Pantry, Smart Thermostat, Walk-In Closet(s), Wood Work Painted
Heating Forced Air, Natural Gas, Wall Furnace
Cooling Central Air, Other
Fireplaces Number 1
Fireplaces Type Family Room, Gas Starter
Equipment Smoke Alarm, Sump Pump
Fireplace Y
Appliance Gas Cooktop, Dishwasher, Disposal, Microwave, Oven, Double Oven, Refrigerator, Water Heater, Water Purifier, Water Softener Owned
Exterior
Exterior Feature Barn Pole
Garage Spaces 4.0
Utilities Available Electricity Connected, Natural Gas Connected, Sep Electric Meter
View Y/N false
Water Access Desc Public
Building
Story One
Foundation Crawl Space
Water Public
Architectural Style Ranch
Structure Type Brick
New Construction false
Schools
Elementary Schools Hoosier Road Elementary School
High Schools Hamilton Southeastern Hs
School District Hamilton Southeastern Schools
Read Less
Want to know what your home might be worth? Contact us for a FREE valuation!

Our team is ready to help you sell your home for the highest possible price ASAP

© 2026 All listing information is courtesy of MIBOR Broker Listing Cooperative(R) as distributed by MLS Grid. All rights reserved.
NEARBY SCHOOLS & BUSINESSES