
$130,000
$169,900
23.5%For more information regarding the value of a property, please contact us for a free consultation.
213 Shull DR North Vernon, IN 47265
5 Beds
2 Baths
1,704 SqFt
Key Details
Sold Price $130,000
Property Type Single Family Home
Sub Type Single Family Residence
Listing Status Sold
Purchase Type For Sale
Square Footage 1,704 sqft
Price per Sqft $76
Subdivision No Subdivision
MLS Listing ID 22078222
Sold Date 08/31/26
Bedrooms 5
Full Baths 2
HOA Y/N No
Year Built 1966
Tax Year 2024
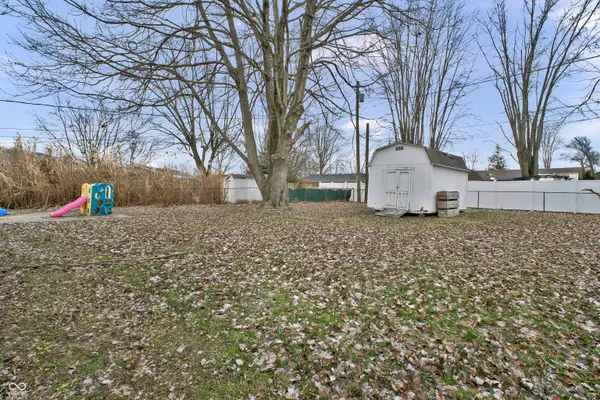
Lot Size 10,890 Sqft
Acres 0.25
Property Sub-Type Single Family Residence
Property Description
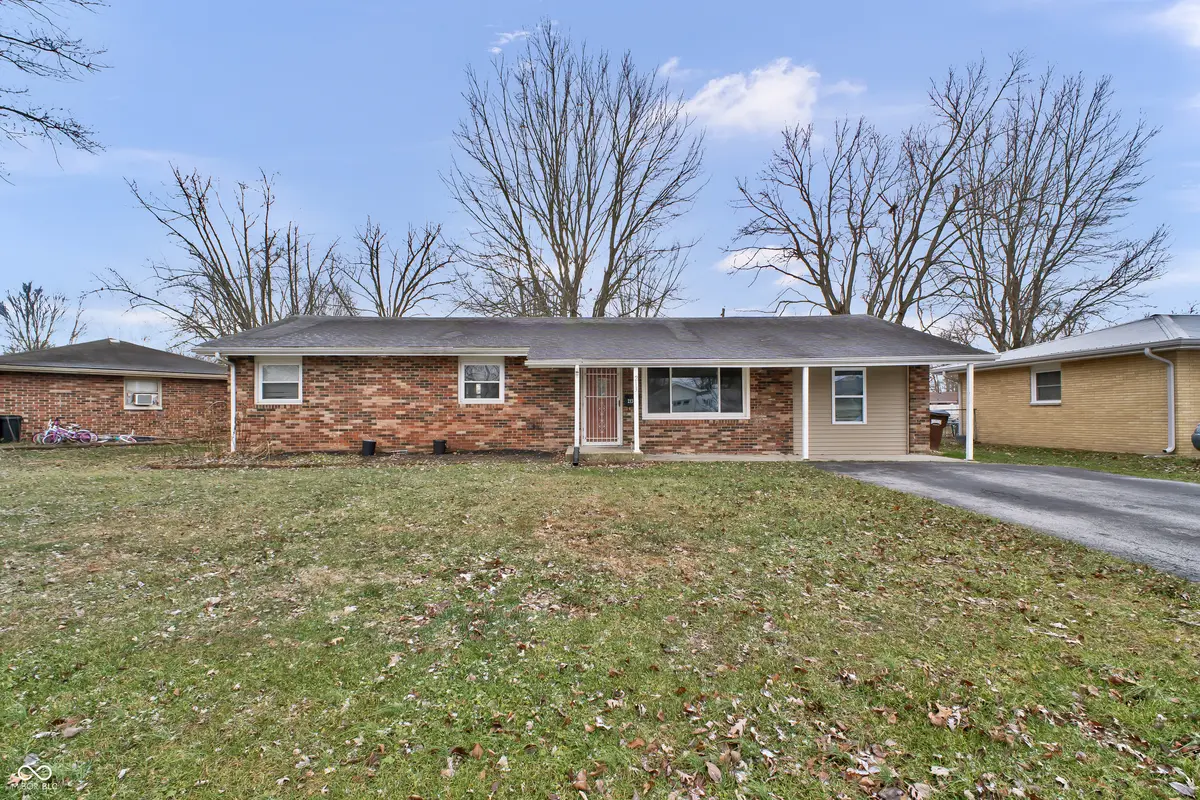
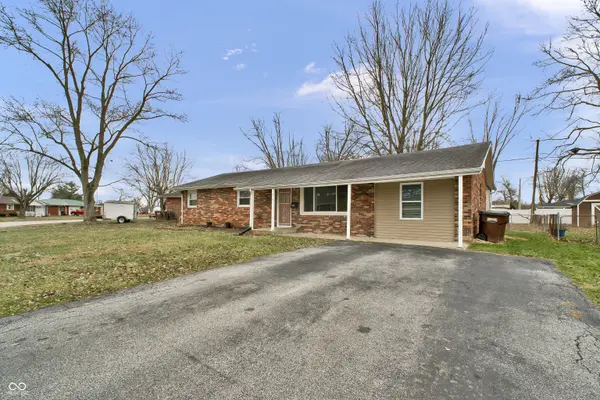
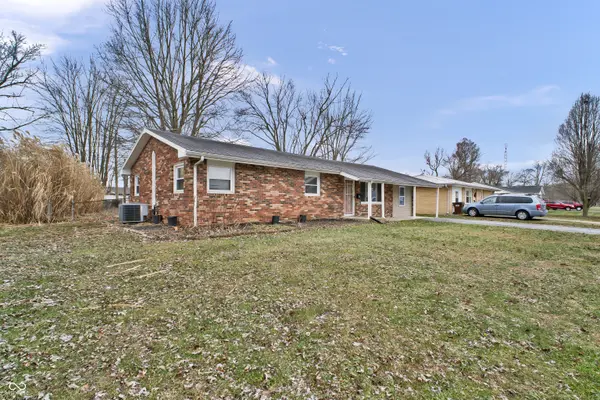
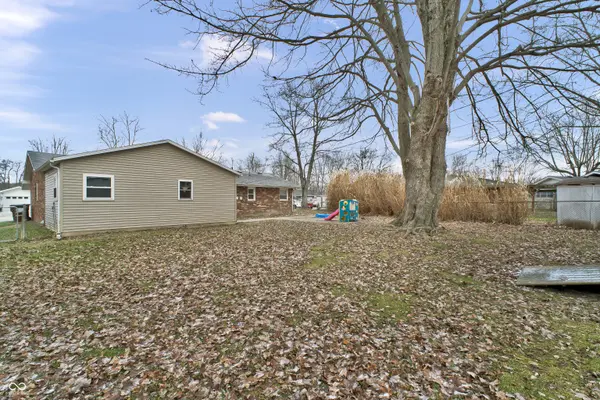
Spacious 5-bedroom, 2-bath home with several recent updates, located in a beautiful, mature neighborhood. Enjoy the convenience of being within walking distance to many of the city's shops and restaurants, along with close proximity to the scenic North Vernon City Park. The home features a large laundry room with ample space for storage and cleaning supplies, plus a generously sized kitchen pantry ideal for food and small appliance storage. With five true bedrooms, this property offers flexibility for a growing household, home offices, or additional living space. Immediate possession is available, making this an excellent opportunity for both homeowners and investors. What a value for a 5-bedroom home! For investors, the Section 8 2026 Fair Market Rent for a 4+ bedroom home in Jennings County is $1,567 per month, adding strong rental potential to this already appealing property.
Location
State IN
County Jennings
Rooms
Main Level Bedrooms 5
Interior
Heating Forced Air, Heat Pump
Cooling Central Air
Flooring Hardwood
Fireplace N
Appliance Dishwasher, MicroHood, Microwave, Electric Oven
Exterior
Water Access Desc Public
Building
Story One
Foundation Block
Water Public
Architectural Style Ranch
Structure Type Brick
New Construction false
Schools
Middle Schools Jennings County Middle School
High Schools Jennings County High School
School District Jennings County School Corporation
Read Less
Want to know what your home might be worth? Contact us for a FREE valuation!

Our team is ready to help you sell your home for the highest possible price ASAP

© 2026 All listing information is courtesy of MIBOR Broker Listing Cooperative(R) as distributed by MLS Grid. All rights reserved.
NEARBY SCHOOLS & BUSINESSES