


$200,000
$225,000
11.1%For more information regarding the value of a property, please contact us for a free consultation.
8429 W 84th ST Indianapolis, IN 46278
3 Beds
2 Baths
1,024 SqFt
Key Details
Sold Price $200,000
Property Type Single Family Home
Sub Type Single Family Residence
Listing Status Sold
Purchase Type For Sale
Square Footage 1,024 sqft
Price per Sqft $195
Subdivision No Subdivision
MLS Listing ID 22117521
Sold Date 08/31/26
Bedrooms 3
Full Baths 1
Half Baths 1
HOA Y/N No
Year Built 1960
Tax Year 2025
Lot Size 0.740 Acres
Acres 0.74
Property Sub-Type Single Family Residence
Property Description
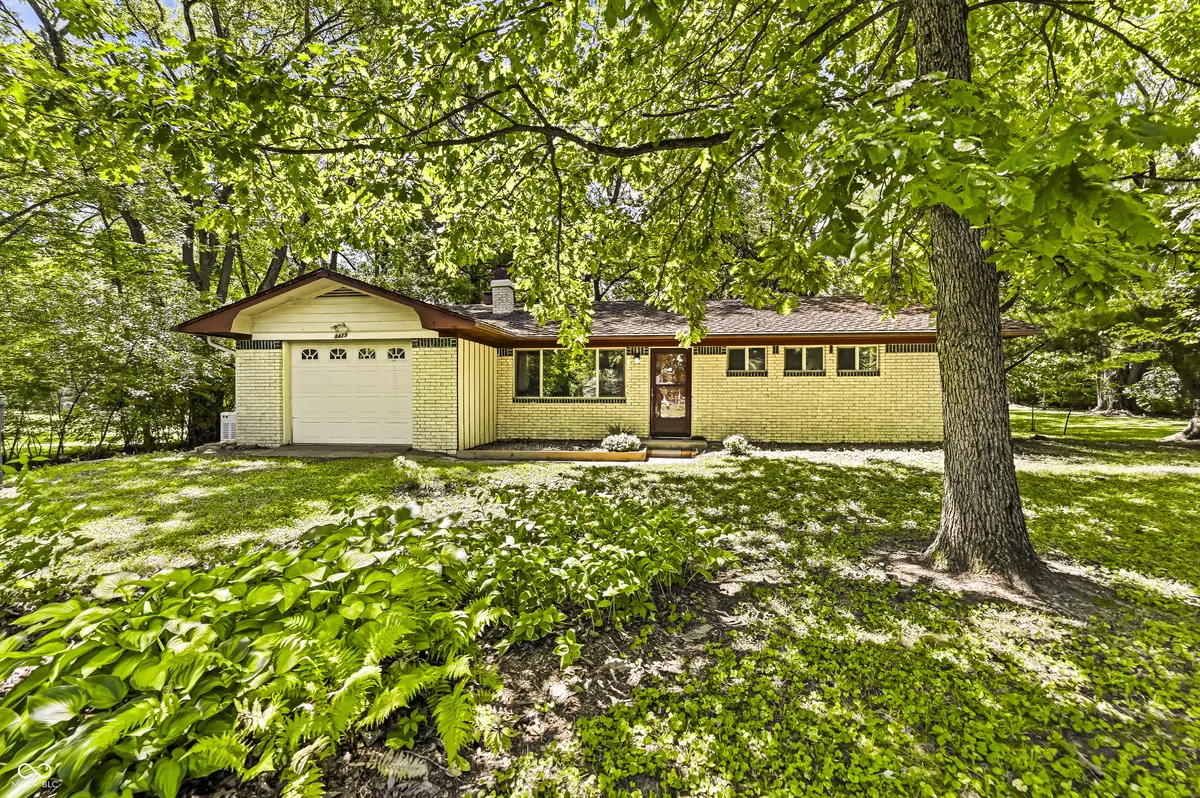
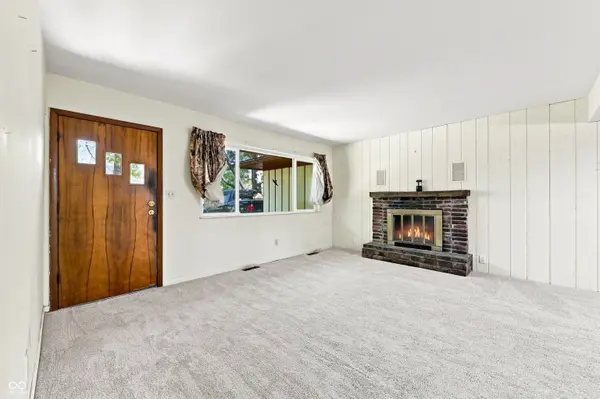
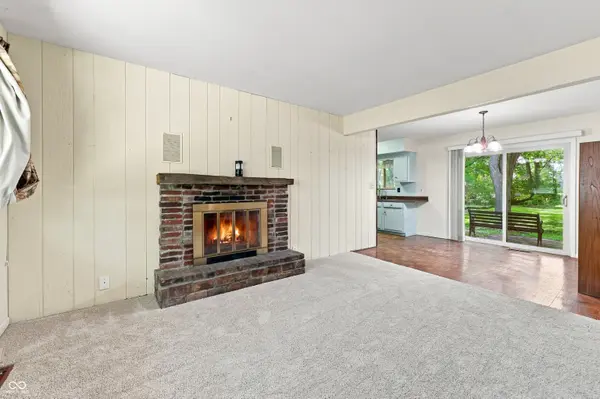
This brick ranch sits on a gorgeous 3/4-acre lot in highly sought after Traders Point. And it's super convenient to world-class Eagle Creek Park! KEY UPDATES include a whole-house Generac generator, brand new carpet, a 100-amp breaker box, newer windows and a really nice murphy bed in the 3rd bedroom. KEY FEATURES include the comfortable open floorplan, an independent large freezer in the garage, ShelfGenie pull-out drawers in the kitchen, a gas fireplace, Pella windows, included washer & dryer and a 1-car attached garage including windows in the insulated overhead door. The separate freezer in the garage & the main kitchen fridge are both included! Much to love here -- good opportunity!
Location
State IN
County Marion
Rooms
Main Level Bedrooms 3
Kitchen Kitchen Galley
Interior
Interior Features Attic Access, Hi-Speed Internet Availbl, Wired for Data, Smart Thermostat
Heating Forced Air, Natural Gas
Cooling Central Air
Flooring Hardwood
Fireplaces Number 1
Fireplaces Type Gas Log
Equipment Generator
Fireplace Y
Appliance Dryer, Gas Water Heater, Electric Oven, Refrigerator, Free-Standing Freezer, Washer
Exterior
Exterior Feature Gutter Guards
Garage Spaces 1.0
Utilities Available Cable Available, Electricity Connected, Natural Gas Connected, Septic System
Water Access Desc Well,Private
Building
Story One
Foundation Slab
Water Well, Private
Architectural Style Ranch, Traditional
Structure Type Brick,Wood Siding
New Construction false
Schools
Elementary Schools Fishback Creek Public Academy
Middle Schools Lincoln Middle School
High Schools Pike High School
School District Msd Pike Township
Read Less
Want to know what your home might be worth? Contact us for a FREE valuation!

Our team is ready to help you sell your home for the highest possible price ASAP

© 2026 All listing information is courtesy of MIBOR Broker Listing Cooperative(R) as distributed by MLS Grid. All rights reserved.
NEARBY SCHOOLS & BUSINESSES