


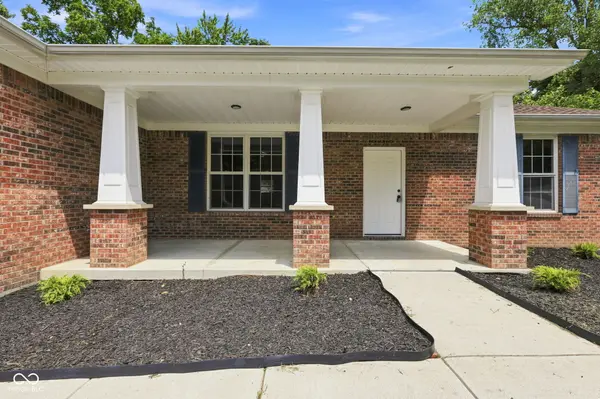
$315,000
$315,000
For more information regarding the value of a property, please contact us for a free consultation.
3120 W 61st ST Indianapolis, IN 46228
3 Beds
2 Baths
2,065 SqFt
Key Details
Sold Price $315,000
Property Type Single Family Home
Sub Type Single Family Residence
Listing Status Sold
Purchase Type For Sale
Square Footage 2,065 sqft
Price per Sqft $152
Subdivision No Subdivision
MLS Listing ID 22115637
Sold Date 08/31/26
Bedrooms 3
Full Baths 2
HOA Y/N No
Year Built 2017
Tax Year 2025
Lot Size 0.650 Acres
Acres 0.65
Property Sub-Type Single Family Residence
Property Description
Better than new! Custom built in 2017 and completely renovated in 2026, this brick ranch offers a rare combination: the peace of mind of newer construction with the fresh, modern finishes of a brand-new home. Upon entering, you're welcomed by nine-foot ceilings, new luxury vinyl plank flooring, fresh paint, and new light fixtures that flow throughout, while the vaulted great room impresses with a rustic wood accent beam and abundant natural light. The heart of the home is the open kitchen, featuring brand-new cabinetry, new stainless steel appliances (all included!), a large center island with breakfast bar seating, and a walk-in pantry - perfect for everyday meals and effortless entertaining alike. The thoughtful split-bedroom layout places the owner's suite privately on its own wing, where you'll find a tray ceiling, a generous walk-in closet, and an en-suite bath with dual sinks, a garden tub, and a separate shower. Two additional spacious bedrooms and an updated full bath sit on the opposite side of the home, along with a dedicated main-level laundry room for added convenience. The vaulted four-seasons room is a year-round retreat, opening to a concrete patio and a private, tree-lined backyard on well over half an acre - with no HOA to answer to. Andersen windows, a finished two-car garage, and a sweeping circular drive complete the package. Ideally located minutes from Eagle Creek Park's 5,000 acres of trails, water, and golf, with quick access to I-65 and I-465 for an easy commute downtown. Move-in ready with immediate possession - this one offers the perfect blend of space, privacy, and worry-free living.
Location
State IN
County Marion
Rooms
Main Level Bedrooms 3
Kitchen Kitchen Updated
Interior
Interior Features Attic Access, Breakfast Bar, High Ceilings, Entrance Foyer, Walk-In Closet(s), Wet Bar, Wood Work Painted, Pantry, Bath Sinks Double Main, Kitchen Island, Tray Ceiling(s), Vaulted Ceiling(s), Cathedral Ceiling(s)
Heating Electric, Forced Air
Cooling Central Air
Equipment Smoke Alarm
Fireplace N
Appliance Electric Cooktop, Dishwasher, Electric Water Heater, Disposal, Microwave, Electric Oven, Refrigerator, Water Heater
Exterior
Exterior Feature Lighting
Garage Spaces 2.0
Utilities Available Electricity Connected, Sep Electric Meter, Sep Sewer Meter, Sewer Connected, Water Connected
View Y/N true
Water Access Desc Well,Private
View Trees/Woods
Building
Story One
Foundation Crawl Space
Water Well, Private
Architectural Style Ranch
Structure Type Brick,Cement Siding
New Construction false
Schools
School District Msd Washington Township
Read Less
Want to know what your home might be worth? Contact us for a FREE valuation!

Our team is ready to help you sell your home for the highest possible price ASAP

© 2026 All listing information is courtesy of MIBOR Broker Listing Cooperative(R) as distributed by MLS Grid. All rights reserved.
NEARBY SCHOOLS & BUSINESSES