
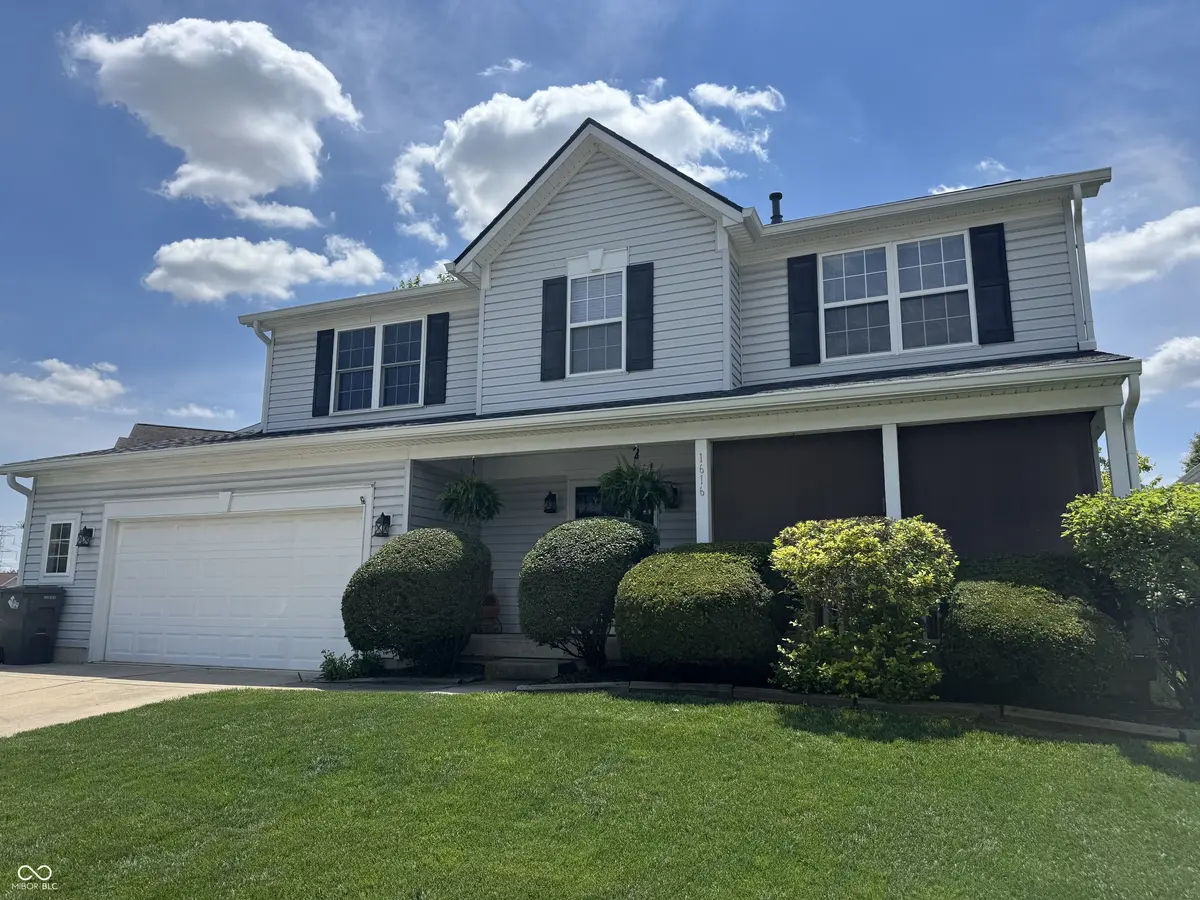
$349,900
$349,900
For more information regarding the value of a property, please contact us for a free consultation.
1616 Walpole LN Indianapolis, IN 46231
4 Beds
4 Baths
3,456 SqFt
Key Details
Sold Price $349,900
Property Type Single Family Home
Sub Type Single Family Residence
Listing Status Sold
Purchase Type For Sale
Square Footage 3,456 sqft
Price per Sqft $101
Subdivision Berkshire
MLS Listing ID 22110206
Sold Date 08/31/26
Bedrooms 4
Full Baths 3
Half Baths 1
HOA Fees $12/ann
HOA Y/N Yes
Year Built 2002
Tax Year 2024
Lot Size 0.290 Acres
Acres 0.29
Property Sub-Type Single Family Residence
Property Description
Discover an exceptional opportunity at 1616 Walpole LN. Built in 2002, this generous 3456 square foot single-family residence offers an expansive and thoughtfully designed living experience, perfect for those seeking comfort and style. FULL finished basement with full bath w/roman walk-in shower, fireplace, bar area, office area and more. Upstairs is living/dining room combination opening up to kitchen w/center island, breakfast room and family room w/fireplace, and newer Prado doors opening out to well-manicured privacy fenced in back yard. With four well-appointed bedrooms upstairs, master suite with spa bathroom double sinks, separate tub and walk in shower. Suite also offers huge walk in master closet. This home provides ample personal space for everyone. The three full bathrooms and one-half bathroom ensure convenience and privacy for residents and guests alike. Spanning two stories, this property makes the most of its impressive 12763 square foot lot, offering a harmonious blend of indoor comfort and outdoor potential. Garage has bump out for storage and work space. We invite you to experience the unique charm and potential of this Indianapolis residence; schedule your private viewing today.
Location
State IN
County Marion
Rooms
Basement Finished, Full
Interior
Interior Features Attic Access, Walk-In Closet(s), Supplemental Storage, Eat-in Kitchen, Entrance Foyer
Heating Forced Air, Natural Gas
Cooling Central Air
Fireplaces Number 2
Fireplaces Type Basement, Family Room, Gas Log
Fireplace Y
Appliance Dishwasher, Electric Water Heater, Disposal, Electric Oven, Refrigerator
Exterior
Garage Spaces 2.0
Utilities Available Cable Connected, Natural Gas Connected
Water Access Desc Public
Building
Story Two
Foundation Concrete Perimeter
Water Public
Architectural Style Traditional
Structure Type Vinyl Siding
New Construction false
Schools
School District Msd Wayne Township
Others
HOA Fee Include Maintenance
Ownership Mandatory Fee
Read Less
Want to know what your home might be worth? Contact us for a FREE valuation!

Our team is ready to help you sell your home for the highest possible price ASAP

© 2026 All listing information is courtesy of MIBOR Broker Listing Cooperative(R) as distributed by MLS Grid. All rights reserved.
NEARBY SCHOOLS & BUSINESSES