


$155,000
$159,900
3.1%For more information regarding the value of a property, please contact us for a free consultation.
418 E 53rd ST Anderson, IN 46013
2 Beds
1 Bath
942 SqFt
Key Details
Sold Price $155,000
Property Type Single Family Home
Sub Type Single Family Residence
Listing Status Sold
Purchase Type For Sale
Square Footage 942 sqft
Price per Sqft $164
Subdivision Rabourns
MLS Listing ID 22111910
Sold Date 08/31/26
Bedrooms 2
Full Baths 1
HOA Y/N No
Year Built 1960
Tax Year 2025
Lot Size 10,454 Sqft
Acres 0.24
Property Sub-Type Single Family Residence
Property Description
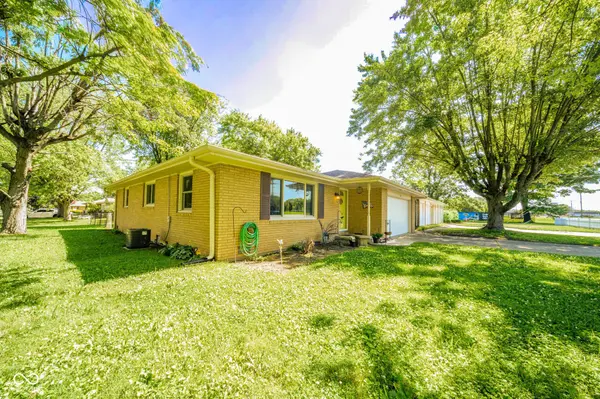
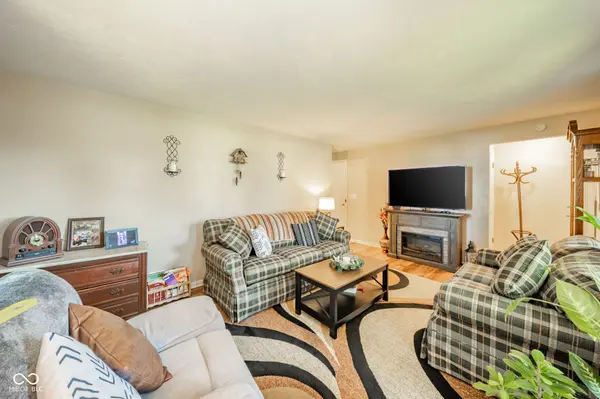
Charming Brick Ranch Home - Move-In Ready! Welcome to this inviting 2-bedroom, 1-bath brick ranch home perfectly situated in a central location with easy access to everything you need. Step inside to a spacious living room featuring beautiful laminate floors that create a warm and welcoming atmosphere. The generous layout flows effortlessly into the eat-in kitchen, complete with appliances, offering a practical space for everyday meals and entertaining. The home boasts two comfortable bedrooms and a full bathroom with a convenient walk-in shower. Additional highlights include a 2-car attached garage, an open patio ideal for relaxing or outdoor gatherings, and a fully fenced backyard shaded by mature trees-perfect for privacy and enjoyment. Updated comforts include a gas furnace and water heater. This home is move-in ready and ideally located near shopping, restaurants, and just minutes from I-69 for an easy commute. Whether you're a first-time buyer or looking to downsize, this well-maintained brick ranch offers comfort, convenience, and classic appeal. Welcome home!
Location
State IN
County Madison
Rooms
Main Level Bedrooms 2
Kitchen Kitchen Some Updates
Interior
Interior Features Attic Access, Tray Ceiling(s), Eat-in Kitchen, Wired for Data, Pantry
Heating Forced Air
Cooling Central Air
Fireplace N
Appliance Dishwasher, Gas Water Heater, Exhaust Fan, MicroHood, Range Hood, Refrigerator
Exterior
Exterior Feature Lighting
Garage Spaces 2.0
Utilities Available Cable Available, Electricity Connected, Natural Gas Connected
View Y/N true
Water Access Desc Public
View City, Neighborhood, Trees/Woods
Building
Story One
Foundation Block
Water Public
Architectural Style Ranch
Structure Type Brick,Wood Siding
New Construction false
Schools
Elementary Schools Erskine Elementary School
Middle Schools Highland Middle School
High Schools Anderson High School
School District Anderson Community School Corp
Read Less
Want to know what your home might be worth? Contact us for a FREE valuation!

Our team is ready to help you sell your home for the highest possible price ASAP

© 2026 All listing information is courtesy of MIBOR Broker Listing Cooperative(R) as distributed by MLS Grid. All rights reserved.
NEARBY SCHOOLS & BUSINESSES