


$153,500
$169,900
9.7%For more information regarding the value of a property, please contact us for a free consultation.
734 S 6th ST Clinton, IN 47842
3 Beds
2 Baths
2,540 SqFt
Key Details
Sold Price $153,500
Property Type Single Family Home
Sub Type Single Family Residence
Listing Status Sold
Purchase Type For Sale
Square Footage 2,540 sqft
Price per Sqft $60
Subdivision No Subdivision
MLS Listing ID 22096135
Sold Date 08/31/26
Bedrooms 3
Full Baths 2
HOA Y/N No
Year Built 1904
Tax Year 2025
Lot Size 9,583 Sqft
Acres 0.22
Property Sub-Type Single Family Residence
Property Description
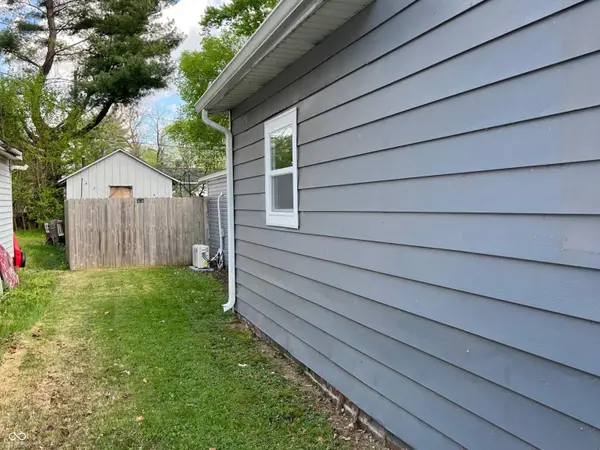
WOW!! A total remodel no corner untouched, this great home offers three bedrooms with large closets and two full bathrooms, two heat and A/C sources to keep this home at a perfect temperature year round. This home comes with all new appliances, new kitchen cabinets and countertops and new led lighting throughout. There is a new Mini Split A/C and heat unit in the rear of the home. Enjoy the summer nights on this covered porch with new wood grain siding or enjoy the back yard with a wood privacy fence and fire pit. Perfect for entertaining family and friends. The spacious living area and dinning area make it perfect for get togethers all year long. The home has a new roof and primary A/C unit installed about one year ago, with a new furnace about 7 years ago. This is truly a move in ready home that needs nothing but your loving touch. Also, there is new carpet in two of the bedrooms and new laminate hardwood flooring throughout the rest of the home. This beautifully remodeled home is close to town but in a quiet neighborhood. Price to sell! Grab this one before it gets away!! Call today for a complete list of upgrades.
Location
State IN
County Vermillion
Rooms
Basement Partial, Storage Space
Main Level Bedrooms 3
Interior
Interior Features Smart Thermostat, Walk-In Closet(s), Wood Work Painted
Heating Forced Air, Natural Gas
Cooling Central Air
Fireplace N
Appliance Dishwasher, Gas Water Heater, MicroHood, Microwave, Electric Oven, Refrigerator
Exterior
Utilities Available Electricity Connected, Natural Gas Connected, Sewer Connected, Water Connected
View Y/N false
Water Access Desc Public
Building
Story One
Foundation Brick/Mortar
Water Public
Architectural Style Bungalow
Structure Type Vinyl Siding
New Construction false
Schools
School District South Vermillion Com Sch Corp
Read Less
Want to know what your home might be worth? Contact us for a FREE valuation!

Our team is ready to help you sell your home for the highest possible price ASAP

© 2026 All listing information is courtesy of MIBOR Broker Listing Cooperative(R) as distributed by MLS Grid. All rights reserved.
NEARBY SCHOOLS & BUSINESSES