


$345,000
$342,500
0.7%For more information regarding the value of a property, please contact us for a free consultation.
3767 E 56th ST Indianapolis, IN 46220
3 Beds
2 Baths
3,200 SqFt
Key Details
Sold Price $345,000
Property Type Single Family Home
Sub Type Single Family Residence
Listing Status Sold
Purchase Type For Sale
Square Footage 3,200 sqft
Price per Sqft $107
Subdivision Orchard Lawn
MLS Listing ID 22117075
Sold Date 08/31/26
Bedrooms 3
Full Baths 2
HOA Y/N No
Year Built 1945
Tax Year 2025
Lot Size 0.590 Acres
Acres 0.59
Property Sub-Type Single Family Residence
Property Description
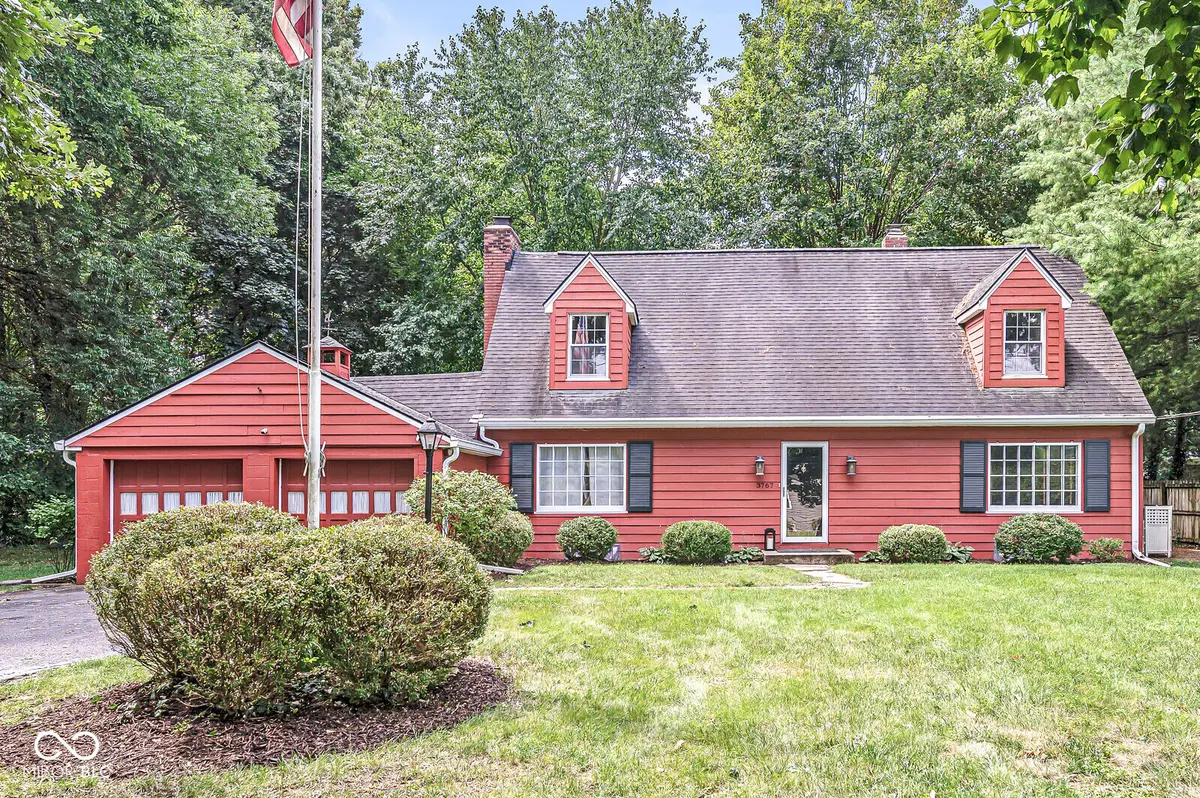
Prepare for a delightful discovery at 3767 E 56th ST, INDIANAPOLIS, IN, USA! This 3200sq ft single-family residence, originally built in 1945, is in ready-to-move-in condition, just waiting to welcome its next chapter. It's more than just a house; it's a playful invitation to a life well-lived. The heart of this home, the living room, is a cozy haven featuring a charming fireplace, perfect for gathering around on chilly evenings or simply adding a touch of warmth and ambiance to your daily routine. Imagine curling up with a good book or hosting lively game nights in this inviting space. With three cheerful bedrooms spread across two stories, there's ample room for everyone to find their happy place. And when it's time to refresh, one of the two full bathrooms offers a convenient walk-in shower, ready to wash away the day's adventures. Beyond the main living areas, you'll find an attached garage, making arrivals and departures a breeze. Enjoy the large backyard, great for entertaining family and friends with its mature trees and privacy. For the hobbyist or the DIY enthusiast, a dedicated workshop space awaits your creative endeavors. And for those sun-kissed afternoons, a private patio provides the perfect spot for outdoor relaxation and entertaining. Ready to uncover the magic within these walls? Come see this inviting home and let your imagination run wild with the possibilities!
Location
State IN
County Marion
Rooms
Basement Full, Unfinished
Main Level Bedrooms 1
Interior
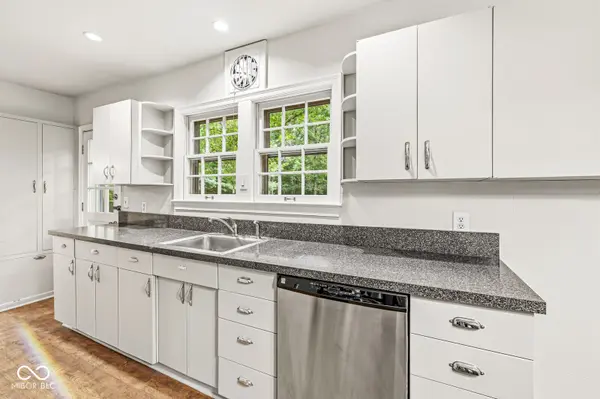
Interior Features Eat-in Kitchen, Walk-In Closet(s)
Heating Forced Air, Natural Gas
Cooling Central Air
Flooring Hardwood
Fireplaces Number 1
Fireplaces Type Family Room
Fireplace Y
Appliance Dishwasher, Dryer, Gas Water Heater, Gas Oven, Refrigerator, Washer, Water Softener Rented
Exterior
Exterior Feature Storage Shed
Garage Spaces 2.0
Utilities Available Natural Gas Connected
Water Access Desc Private
Building
Story Two
Foundation Block, Full
Water Private
Architectural Style Traditional
Structure Type Wood Siding
New Construction false
Schools
Elementary Schools Clearwater Elementary School
Middle Schools Eastwood Middle School
High Schools North Central High School
School District Msd Washington Township
Read Less
Want to know what your home might be worth? Contact us for a FREE valuation!

Our team is ready to help you sell your home for the highest possible price ASAP

© 2026 All listing information is courtesy of MIBOR Broker Listing Cooperative(R) as distributed by MLS Grid. All rights reserved.
NEARBY SCHOOLS & BUSINESSES