
$350,000
$350,000
For more information regarding the value of a property, please contact us for a free consultation.
9861 S County Road 60 E Westport, IN 47283
4 Beds
2 Baths
3,088 SqFt
Key Details
Sold Price $350,000
Property Type Single Family Home
Sub Type Single Family Residence
Listing Status Sold
Purchase Type For Sale
Square Footage 3,088 sqft
Price per Sqft $113
Subdivision No Subdivision
MLS Listing ID 22116398
Sold Date 08/31/26
Bedrooms 4
Full Baths 2
HOA Y/N No
Year Built 1932
Tax Year 2025
Lot Size 3.310 Acres
Acres 3.31
Property Sub-Type Single Family Residence
Property Description
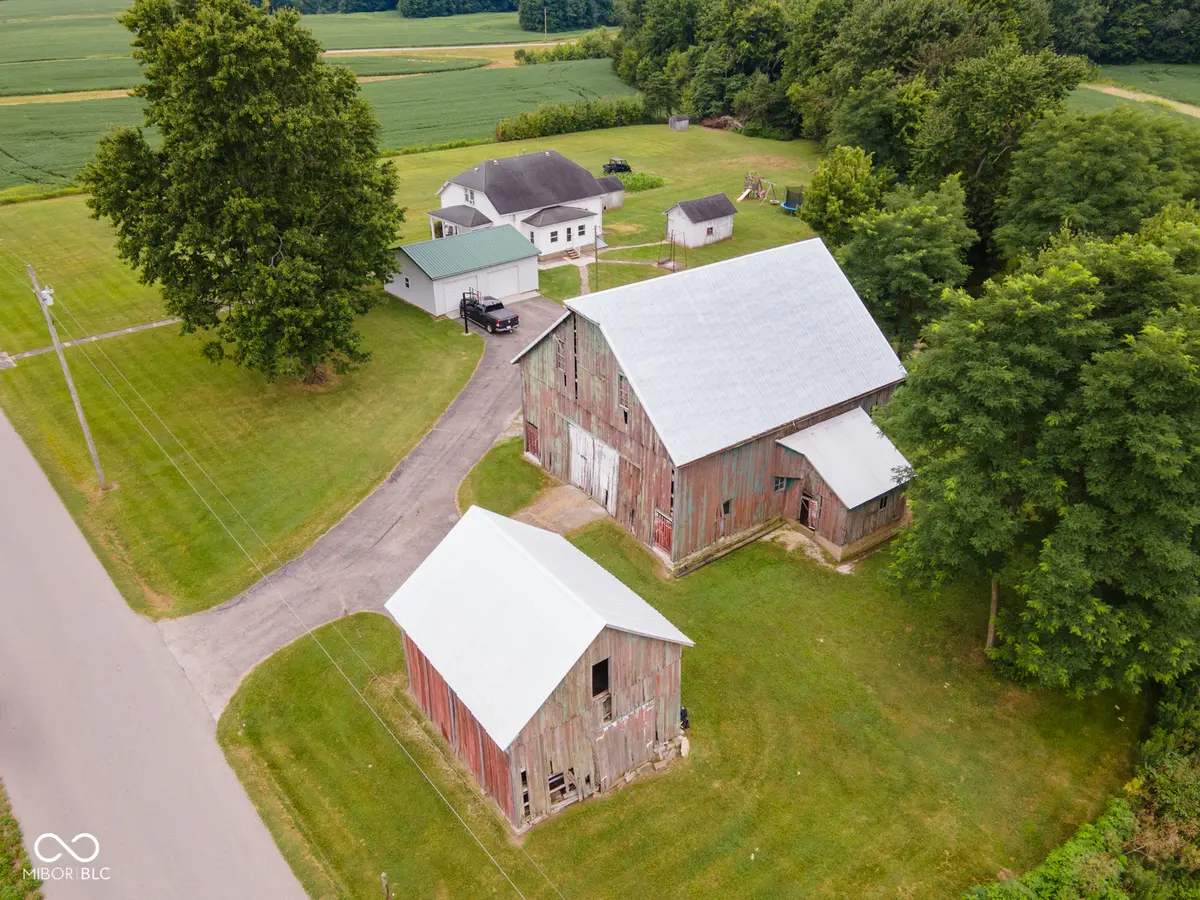
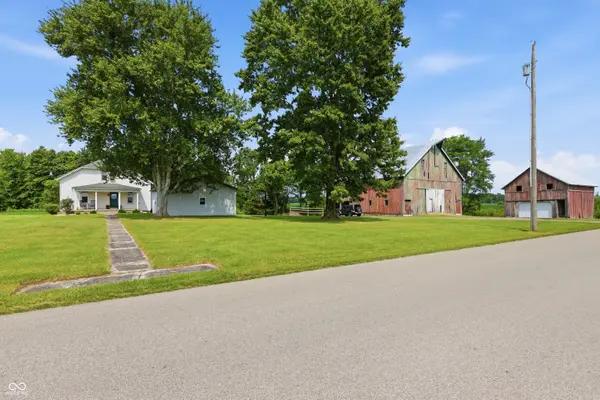
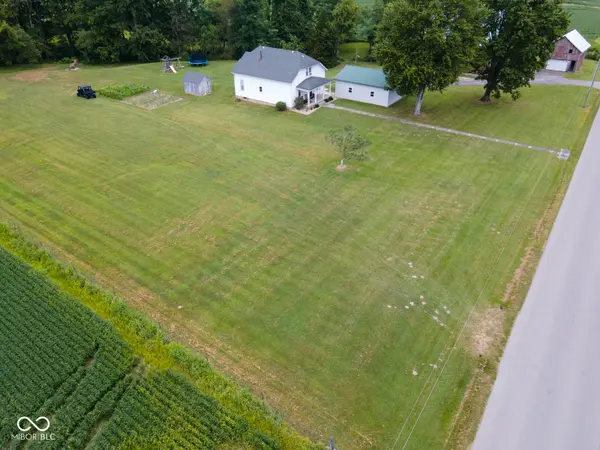
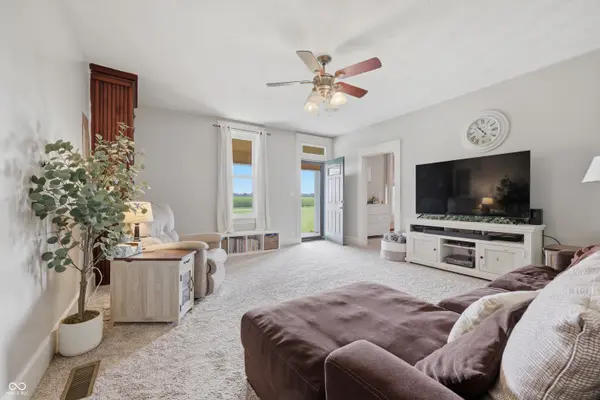
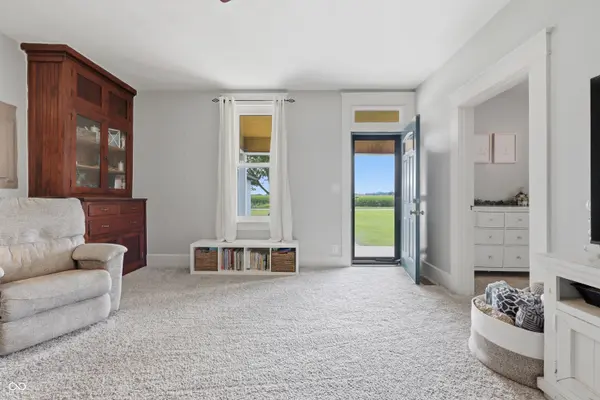
If you've been searching for more space inside and out, this is the one! Situated on 3.31 acres with a creek running along the back of the property, this spacious 4-bedroom, 2-bath, and 2,480 square feet of comfortable living space, along with the added value of a gas well and water well. Inside, you'll find a spacious living room highlighted by tall ceilings, new carpeting, and a charming built-in hutch, creating a warm and inviting atmosphere. The adjoining eat-in kitchen is designed with everyday living in mind, offering natural hardwood floors, abundant cabinetry, and pantry. The main level features a generously sized primary bedroom with an attached full bath complete with tiled floors, a jetted Jacuzzi tub, separate shower, and double vanity. A second bedroom, convenient laundry room with washer & dryer included, and versatile sunroom with a gas heater complete the main floor. The sunroom provides the perfect drop zone for coats, shoes, and everyday essentials while adding extra functionality to the home. Upstairs, you'll find two additional bedrooms, a full bathroom, and generous attic space for storage. Additional highlights include a whole-house reverse osmosis system, and new carpet throughout the home. The oversized detached two-car garage is insulated and offers ample space for vehicles, storage, or workshop. 2 additional outbuildings for additional space whether you are looking to store more outdoor toys, or looking to have additional animals. With acreage, practical amenities, and plenty of living space both inside and out, this property offers the perfect blend of comfort, functionality, and everyday convenience.
Location
State IN
County Decatur
Rooms
Basement Cellar
Main Level Bedrooms 2
Interior
Interior Features Attic Access, Bath Sinks Double Main, High Ceilings, Paddle Fan, Eat-in Kitchen, Pantry, WoodWorkStain/Painted
Heating Natural Gas
Cooling Central Air, Window Unit(s)
Flooring Hardwood
Equipment Smoke Alarm
Fireplace N
Appliance Dishwasher, Dryer, Disposal, MicroHood, Microwave, Gas Oven, Washer, Water Heater, Water Purifier
Exterior
Exterior Feature Playset, Storage Shed
Garage Spaces 3.0
Utilities Available Electricity Connected, Septic System
View Y/N false
Water Access Desc Well,Private
Building
Story Two
Foundation Stone
Water Well, Private
Architectural Style Traditional
Structure Type Vinyl Siding
New Construction false
Schools
Elementary Schools South Decatur Elementary School
High Schools South Decatur Jr-Sr High School
School District Decatur County Community Schools
Read Less
Want to know what your home might be worth? Contact us for a FREE valuation!

Our team is ready to help you sell your home for the highest possible price ASAP

© 2026 All listing information is courtesy of MIBOR Broker Listing Cooperative(R) as distributed by MLS Grid. All rights reserved.
NEARBY SCHOOLS & BUSINESSES