


$335,000
$335,000
For more information regarding the value of a property, please contact us for a free consultation.
5226 W Southport RD Indianapolis, IN 46221
4 Beds
3 Baths
1,994 SqFt
Key Details
Sold Price $335,000
Property Type Single Family Home
Sub Type Single Family Residence
Listing Status Sold
Purchase Type For Sale
Square Footage 1,994 sqft
Price per Sqft $168
Subdivision No Subdivision
MLS Listing ID 22109687
Sold Date 08/31/26
Bedrooms 4
Full Baths 3
HOA Y/N No
Year Built 1964
Tax Year 2024
Lot Size 1.250 Acres
Acres 1.25
Property Sub-Type Single Family Residence
Property Description
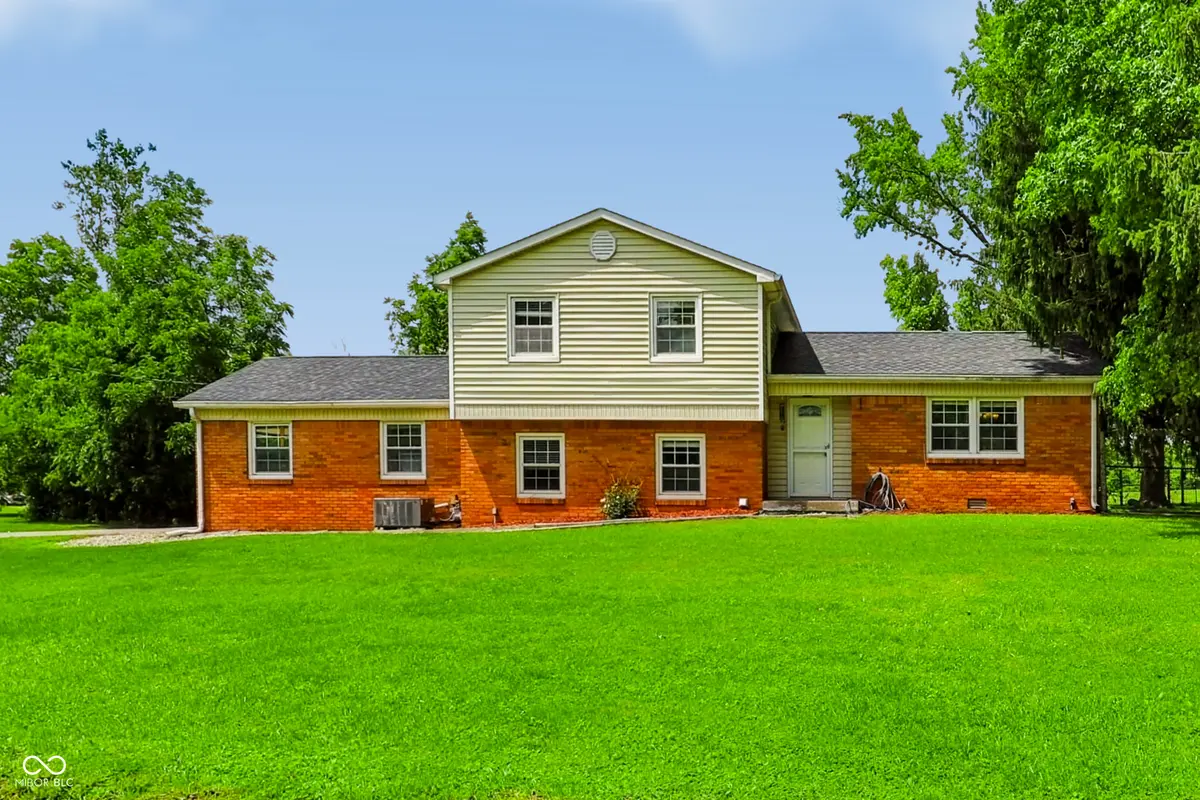
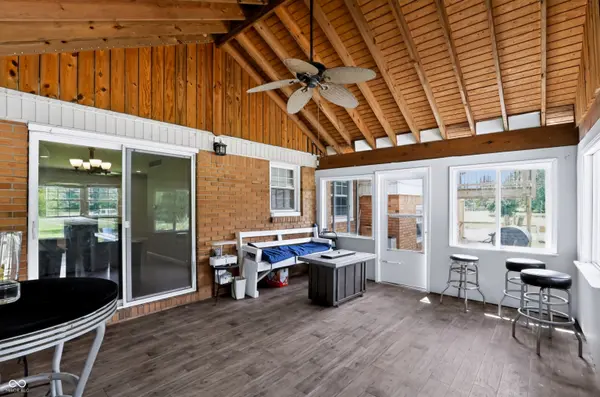
Discover space, flexibility, and freedom in this well-maintained 4-bedroom, 3-bath tri-level home situated on over an acre with no HOA restrictions; ideal for those seeking room to grow, work, and play. Recent updates include a freshly painted interior (September 2025), new flooring by the front entry and pantry (September 2025), and a refreshed back porch (October 2025). Designed for everyday living and entertaining, this home is perfect for holiday gatherings and summer cookouts. The back porch with large windows creates a bright, inviting extension of the home, while the third-floor bedroom deck offers a peaceful private retreat. The upper level features three bedrooms, including the primary suite, and two full baths. The main level offers a spacious living room, formal dining area, and a kitchen with a cozy breakfast nook. The lower level includes a fourth bedroom, handicap-accessible full bath, family room, and direct garage access; great for multi-generational living or guests. Car enthusiasts and hobbyists will appreciate both an attached 2-car garage and a detached 2-car garage, offering abundant storage and workspace. Step outside to a fully fenced yard with a screened-in porch, perfect for relaxing or entertaining. Conveniently located with an easy commute to Downtown Indianapolis and surrounding areas. Schedule your private showing today; this one won't last long!
Location
State IN
County Marion
Rooms
Main Level Bedrooms 1
Kitchen Kitchen Some Updates
Interior
Interior Features Paddle Fan, Eat-in Kitchen, Pantry
Heating Forced Air
Cooling Central Air
Flooring Hardwood
Equipment Smoke Alarm
Fireplace Y
Appliance Dishwasher, Electric Water Heater, Disposal, MicroHood, Microwave, Electric Oven
Exterior
Exterior Feature Barn Mini, Balcony, Fire Pit
Garage Spaces 4.0
View Y/N true
Water Access Desc Private
View Trees/Woods
Building
Story Tri-Level
Foundation Poured Concrete
Water Private
Architectural Style Traditional
Structure Type Brick
New Construction false
Schools
Elementary Schools West Newton Elementary School
Middle Schools Decatur Middle School
High Schools Decatur Central High School
School District Msd Decatur Township
Read Less
Want to know what your home might be worth? Contact us for a FREE valuation!

Our team is ready to help you sell your home for the highest possible price ASAP

© 2026 All listing information is courtesy of MIBOR Broker Listing Cooperative(R) as distributed by MLS Grid. All rights reserved.
NEARBY SCHOOLS & BUSINESSES