


$475,000
$475,000
For more information regarding the value of a property, please contact us for a free consultation.
2515 Guilford AVE Indianapolis, IN 46205
4 Beds
3 Baths
3,080 SqFt
Key Details
Sold Price $475,000
Property Type Single Family Home
Sub Type Single Family Residence
Listing Status Sold
Purchase Type For Sale
Square Footage 3,080 sqft
Price per Sqft $154
Subdivision Nordyke & Hollowells
MLS Listing ID 22107567
Sold Date 08/31/26
Bedrooms 4
Full Baths 2
Half Baths 1
HOA Y/N No
Year Built 1900
Tax Year 2024
Lot Size 5,662 Sqft
Acres 0.13
Property Sub-Type Single Family Residence
Property Description
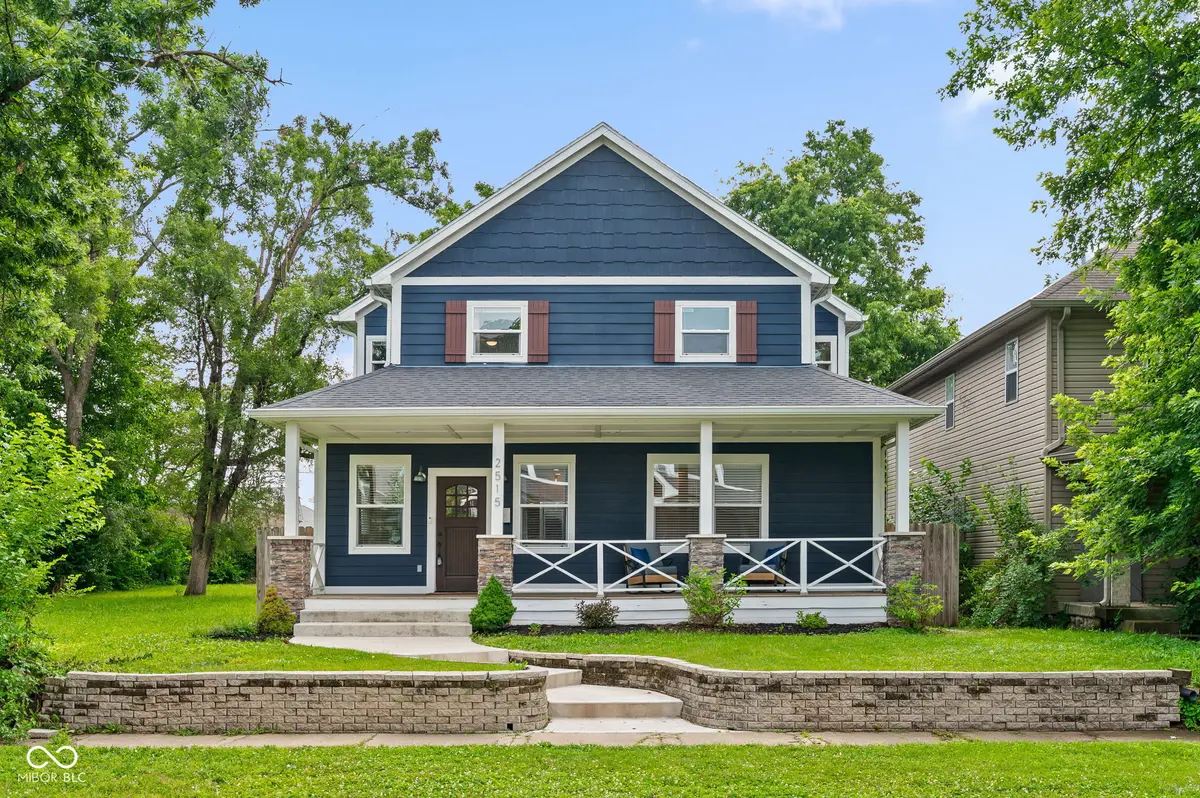
Beautifully designed newer-construction home offering the perfect combination of modern style, functional living space, and an unbeatable near northside location. Fully renovated in 2023 and only 3 blocks from the Monon Trail, this 4 bedroom, 2.5 bath home provides easy access to downtown Indianapolis, major hospital systems, universities, dining, entertainment, and everything this vibrant area has to offer. A massive covered front porch creates an inviting first impression and serves as the perfect place to relax, entertain, or enjoy the neighborhood atmosphere. Inside, you'll immediately appreciate the open-concept floor plan designed for today's lifestyle. The heart of the home is the stunning kitchen featuring a huge center island, stone countertops, stainless steel appliances, gas range with vent hood, stylish pendant lighting, abundant cabinetry, and seamless flow into the dining and living areas. Luxury vinyl plank flooring spans the main level, while recessed lighting throughout creates a bright, cheerful ambiance. Practical features abound, including a convenient mudroom with built-in cubbies and lockers, ideal for keeping daily life organized. Upstairs, you'll find a full laundry room and 3 bedrooms which includes an expansive primary suite that serves as a true retreat. The oversized owner's suite offers space for a sitting area, large walk-in closet, dual vanities, and a beautifully appointed spa-inspired bath with a spacious walk-in shower. Built with modern construction standards, this home offers the peace of mind and efficiency that come with newer construction, with everything still feeling fresh, crisp, and move-in ready. Additional highlights include a two-car garage, multiple opportunities for home office space, a rear deck for outdoor entertaining, and a generous backyard with room to play, garden, or simply enjoy the outdoors. An exceptional opportunity and value in one of Indianapolis' most convenient & connected locations.
Location
State IN
County Marion
Rooms
Basement Partial, Unfinished
Main Level Bedrooms 1
Kitchen Kitchen Updated
Interior
Interior Features Kitchen Island, Wood Work Painted
Heating Forced Air, Natural Gas
Cooling Central Air
Equipment Security System Owned
Fireplace Y
Appliance Dishwasher, Disposal, Gas Water Heater, Exhaust Fan, Microwave, Gas Oven, Refrigerator, Water Heater
Exterior
Garage Spaces 2.0
Utilities Available Electricity Connected, Natural Gas Connected
View Y/N true
Water Access Desc Public
View Neighborhood
Building
Story Two
Foundation Block, Partial
Water Public
Architectural Style Traditional
Structure Type Cement Siding
New Construction false
Schools
School District Indianapolis Public Schools
Read Less
Want to know what your home might be worth? Contact us for a FREE valuation!

Our team is ready to help you sell your home for the highest possible price ASAP

© 2026 All listing information is courtesy of MIBOR Broker Listing Cooperative(R) as distributed by MLS Grid. All rights reserved.
NEARBY SCHOOLS & BUSINESSES