


$300,000
$319,900
6.2%For more information regarding the value of a property, please contact us for a free consultation.
7711 Germander LN Indianapolis, IN 46237
3 Beds
2 Baths
1,912 SqFt
Key Details
Sold Price $300,000
Property Type Single Family Home
Sub Type Single Family Residence
Listing Status Sold
Purchase Type For Sale
Square Footage 1,912 sqft
Price per Sqft $156
Subdivision Mcfarland Farms
MLS Listing ID 22101027
Sold Date 08/31/26
Bedrooms 3
Full Baths 2
HOA Fees $40/ann
HOA Y/N Yes
Year Built 1994
Tax Year 2025
Lot Size 0.290 Acres
Acres 0.29
Property Sub-Type Single Family Residence
Property Description
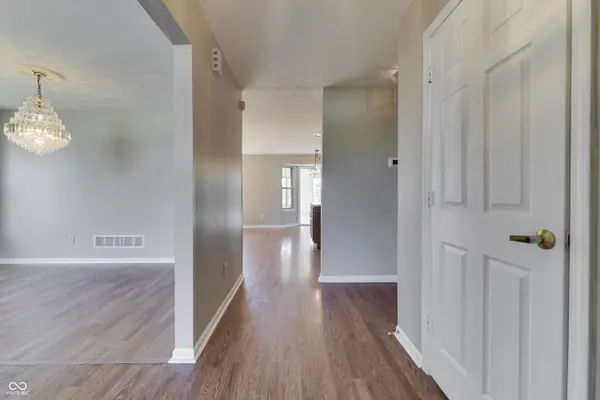
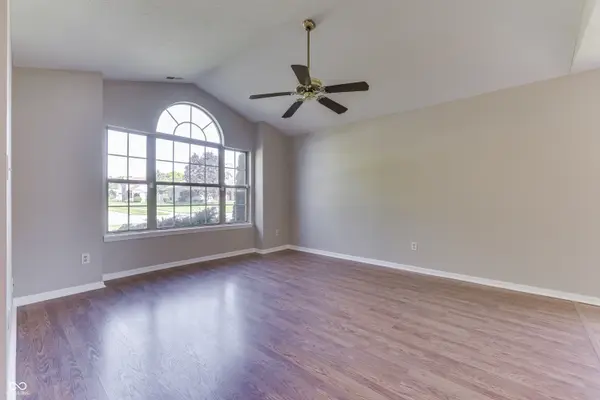
Welcome home to this charming brick and composition wood siding ranch nestled in The Springs of McFarland Farms - one of the Southside's most beloved neighborhoods. With restaurants, shopping, and everyday conveniences just around the corner, Greenwood Park Mall only 10 minutes away, and downtown Indianapolis a quick 15-minute drive, the location really couldn't be better. Inside, you'll find more space than you'd expect - 1,912 square feet with three distinct living areas, including a living room, a family room, and a sunroom, all designed for comfortable everyday living. Freshly painted throughout and featuring brand new carpet, this home feels fresh, bright, and ready for its next owner. The family room is warm and inviting with a cozy fireplace and large windows that bathe the space in natural light. Whether you prefer formal dining or casual meals, the choice is yours with both a formal dining room and an eat-in kitchen featuring an island and pantry. The sunroom adds even more living space beyond the assessed square footage - a wonderful bonus. The primary suite feels like a true retreat with vaulted ceilings, a spacious walk-in closet, and a private bath featuring a garden tub and separate walk-in shower. A dedicated laundry room, neutral paint throughout, and an attached 2-car garage make everyday living easy. This home backs up to the neighborhood common area, and McFarland Farms residents enjoy a pool and bathhouse, tennis court, playground, and beautifully maintained common areas. Interactive 3D tour with floor plans available.
Location
State IN
County Marion
Rooms
Main Level Bedrooms 3
Interior
Interior Features Wood Work Painted
Heating Forced Air, Natural Gas
Cooling Central Air
Fireplaces Number 1
Fireplaces Type Gas Log
Fireplace Y
Appliance Dishwasher, Microwave, Electric Oven, Refrigerator
Exterior
Garage Spaces 2.0
Water Access Desc Public
Building
Story One
Foundation Slab
Water Public
Architectural Style Traditional
Structure Type Brick,Wood Siding
New Construction false
Schools
School District Perry Township Schools
Others
HOA Fee Include Association Home Owners,Insurance,Maintenance,ParkPlayground,Management,Snow Removal,Tennis Court(s)
Ownership Mandatory Fee
Read Less
Want to know what your home might be worth? Contact us for a FREE valuation!

Our team is ready to help you sell your home for the highest possible price ASAP

© 2026 All listing information is courtesy of MIBOR Broker Listing Cooperative(R) as distributed by MLS Grid. All rights reserved.
NEARBY SCHOOLS & BUSINESSES