



$875,000
$895,000
2.2%For more information regarding the value of a property, please contact us for a free consultation.
465 McLaren LN Carmel, IN 46032
5 Beds
5 Baths
6,843 SqFt
Key Details
Sold Price $875,000
Property Type Single Family Home
Sub Type Single Family Residence
Listing Status Sold
Purchase Type For Sale
Square Footage 6,843 sqft
Price per Sqft $127
Subdivision Williams Mill
MLS Listing ID 22111225
Sold Date 09/01/26
Bedrooms 5
Full Baths 4
Half Baths 1
HOA Fees $316/qua
HOA Y/N Yes
Year Built 2000
Tax Year 2025
Lot Size 0.260 Acres
Acres 0.26
Property Sub-Type Single Family Residence
Property Description
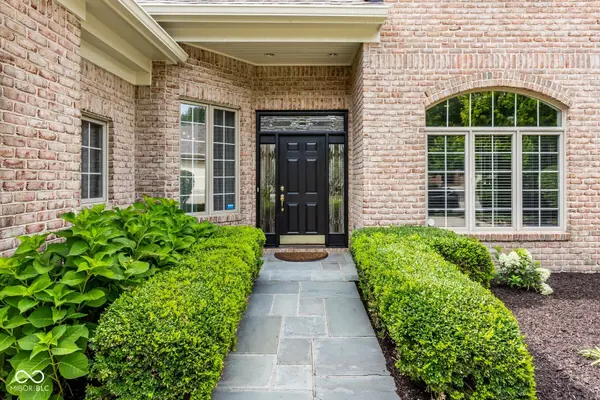
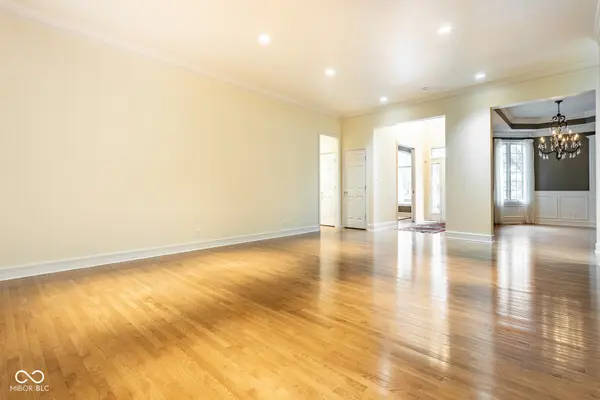
Rare opportunity to own a pristine custom home in one of Carmel's most desirable neighborhoods. Situated on a private lot backing to mature woods, this exceptional residence offers over 6,000 square feet of beautifully designed living space with the perfect blend of luxury, comfort, and privacy. From the moment you arrive, you'll appreciate the many custom upgrades and thoughtful details throughout. The heart of the home is a gourmet kitchen featuring stainless steel appliances, granite countertops, custom cabinetry, a spacious breakfast room, and a convenient home management center designed for everyday living. Entertain effortlessly or simply unwind on the spectacular screened porch overlooking the peaceful wooded backdrop, an incredible outdoor living space that's perfect for gatherings in every season. The impressive owner's suite is a true retreat, offering two generous walk-in closets and a spa-inspired private bath with a massive walk-in shower and dual vanities. Other updates include a new roof and water heater (both in 2022) and new HVAC units (one in 2017, the other in 2024), adding to the new owner's peace of mind. Combining an outstanding location, an exceptionally private homesite, and timeless custom finishes, this remarkable home offers the chance to enjoy luxury living in a tranquil setting while remaining close to top-rated schools, shopping, dining, and everything the community has to offer.
Location
State IN
County Hamilton
Rooms
Basement Ceiling - 9+ feet, Daylight
Main Level Bedrooms 1
Interior
Interior Features Attic Access, Built-in Features, Cathedral Ceiling(s), High Ceilings, Breakfast Bar, Paddle Fan, Entrance Foyer, Hi-Speed Internet Availbl, Pantry, Wet Bar
Heating Forced Air, Natural Gas
Cooling Central Air
Flooring Hardwood
Fireplaces Number 1
Fireplaces Type Gas Starter, Great Room
Equipment Security System, Security System Owned
Fireplace Y
Appliance Gas Cooktop, Dishwasher, Dryer, Disposal, Microwave, Oven, Double Oven, Refrigerator, Washer, Gas Water Heater
Exterior
Exterior Feature Sprinkler System
Garage Spaces 2.0
Utilities Available Cable Connected, Natural Gas Connected
Water Access Desc Public
Building
Story Two
Foundation Concrete Perimeter
Water Public
Architectural Style Traditional
Structure Type Brick
New Construction false
Schools
Middle Schools Creekside Middle School
High Schools Carmel High School
School District Carmel Clay Schools
Others
HOA Fee Include Association Home Owners,Lawncare,Maintenance Grounds,Management,Snow Removal,Trash
Ownership Mandatory Fee
Read Less
Want to know what your home might be worth? Contact us for a FREE valuation!

Our team is ready to help you sell your home for the highest possible price ASAP

© 2026 All listing information is courtesy of MIBOR Broker Listing Cooperative(R) as distributed by MLS Grid. All rights reserved.
NEARBY SCHOOLS & BUSINESSES