


$337,000
$339,900
0.9%For more information regarding the value of a property, please contact us for a free consultation.
652 Sun Valley CT Indianapolis, IN 46217
3 Beds
3 Baths
3,095 SqFt
Key Details
Sold Price $337,000
Property Type Single Family Home
Sub Type Single Family Residence
Listing Status Sold
Purchase Type For Sale
Square Footage 3,095 sqft
Price per Sqft $108
Subdivision Meridian Woods
MLS Listing ID 22114154
Sold Date 08/31/26
Bedrooms 3
Full Baths 2
Half Baths 1
HOA Fees $30/ann
HOA Y/N Yes
Year Built 1973
Tax Year 2025
Lot Size 0.290 Acres
Acres 0.29
Property Sub-Type Single Family Residence
Property Description
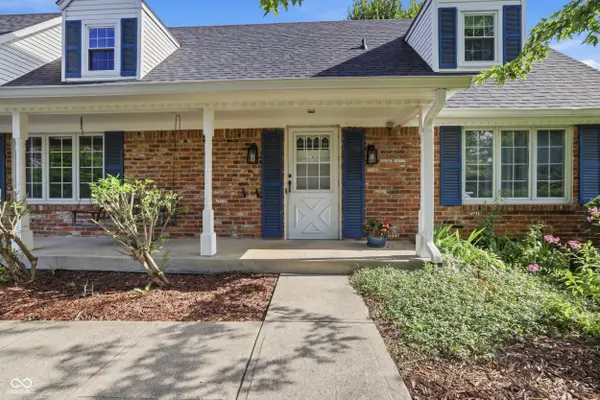
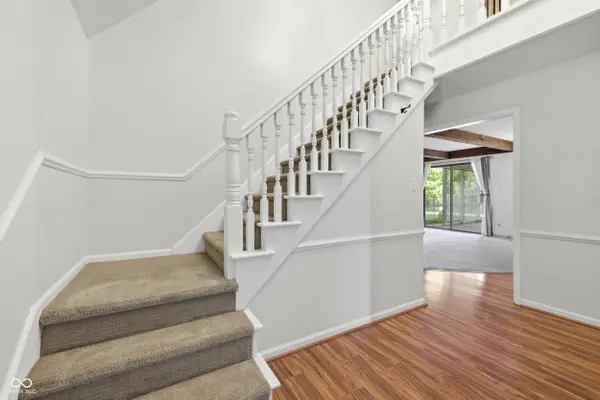
Looking for a Cape Cod in the well Established neighborhood of Meridian Woods? Here it is! This Neighborhood includes a Walking Trails System, Clubhouse with Pool & Swim Team, and an awesome Southside Location! Travel to Downtown Indy in just minutes, convenient to everything. This 3Bed/ 2.5 Baths home boasts over 3000 sq ft along with a New Roof in July 2026. Enjoy sitting on your covered, front porch overlooking the quiet cul-de-sac street. Recent updates include bathrooms renovated and new laundry room- Primary Bathroom with tiled shower, new separate vanities, tile floor, and Walk in Closet. Laundry-Mud-Utility Room with tiled flooring, built-ins, new cabinets with granite counters, utility sink, and added storage. Enjoy versatility to use the additional office and den on the main level as possible bedrooms. The 3rd bedroom is oversized and has a 8x7 walk in closet with a cedar lined window seat. Entertain to your hearts delight on your huge screened-in porch and open patio overlooking a generously sized yard with a partial fence and new concrete step. Check it out Today!
Location
State IN
County Marion
Interior
Interior Features Attic Pull Down Stairs, Bath Sinks Double Main, Built-in Features, Entrance Foyer, Paddle Fan, Eat-in Kitchen, Supplemental Storage, Walk-In Closet(s)
Heating Forced Air, Natural Gas
Cooling Central Air
Fireplaces Number 1
Fireplaces Type Wood Burning
Equipment Smoke Alarm
Fireplace Y
Appliance Electric Cooktop, Dishwasher, Dryer, Disposal, Gas Water Heater, Microwave, Electric Oven, Range Hood, Refrigerator, Washer, Water Heater, Water Softener Owned
Exterior
Exterior Feature Storage Shed
Garage Spaces 2.0
Utilities Available Electricity Connected, Natural Gas Connected
Water Access Desc Public
Building
Story Two
Foundation Crawl Space
Water Public
Architectural Style Cape Cod
Structure Type Brick,Vinyl Siding
New Construction false
Schools
School District Perry Township Schools
Others
HOA Fee Include Clubhouse,ParkPlayground,Security,Snow Removal
Ownership Mandatory Fee
Read Less
Want to know what your home might be worth? Contact us for a FREE valuation!

Our team is ready to help you sell your home for the highest possible price ASAP

© 2026 All listing information is courtesy of MIBOR Broker Listing Cooperative(R) as distributed by MLS Grid. All rights reserved.
NEARBY SCHOOLS & BUSINESSES