




$685,000
$650,000
5.4%For more information regarding the value of a property, please contact us for a free consultation.
3209 Hazel Foster W Carmel, IN 46033
4 Beds
3 Baths
3,281 SqFt
Key Details
Sold Price $685,000
Property Type Single Family Home
Sub Type Single Family Residence
Listing Status Sold
Purchase Type For Sale
Square Footage 3,281 sqft
Price per Sqft $208
Subdivision Foster Estates
MLS Listing ID 22118399
Sold Date 09/01/26
Bedrooms 4
Full Baths 2
Half Baths 1
HOA Fees $44/ann
HOA Y/N Yes
Year Built 1992
Tax Year 2025
Lot Size 0.340 Acres
Acres 0.34
Property Sub-Type Single Family Residence
Property Description
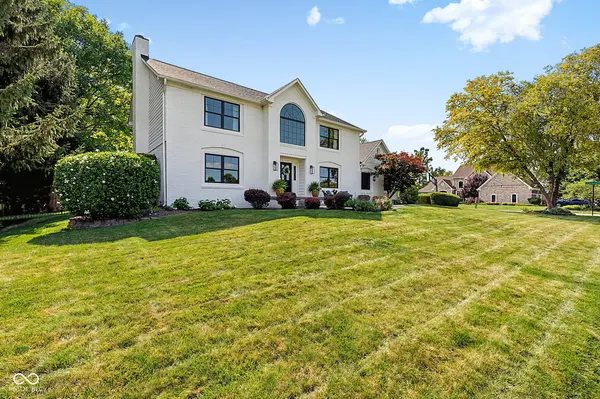
Hot Property in Foster Estates! Welcome to this beautifully crafted 4 bedroom custom home in one of the area's most sought-after executive neighborhoods, featuring a recently fenced backyard and extensive interior updates completed approximately two years ago. A dramatic two-story foyer opens to a fresh, modern main level and spacious family room anchored by a classic brick fireplace. The beautifully renovated kitchen features new cabinetry, quartz countertops, luxury vinyl plank flooring, updated window blinds, a large center island with seating, farmhouse-style sink, abundant storage, and recessed lighting-creating a bright, functional space ideal for everyday living and entertaining. An inviting breakfast nook with a charming bay window overlooks the landscaped backyard. The spacious primary suite offers a vaulted ceiling and private bath with whirlpool tub and separate shower. The finished lower level expands the living space with a large recreation room and full bath, ideal for entertaining, hobbies, or overnight guests. Additional highlights include walk-in attic access, Pella windows installed in 2021, and classic six-panel doors. Residents also enjoy neighborhood amenities including a clubhouse and swimming pool. A wonderful combination of quality craftsmanship, thoughtful updates, generous living space, and desirable neighborhood amenities.
Location
State IN
County Hamilton
Rooms
Basement Partially Finished, Roughed In
Kitchen Kitchen Updated
Interior
Interior Features Attic Access, Breakfast Bar, Cathedral Ceiling(s), High Ceilings, Vaulted Ceiling(s), Kitchen Island, Entrance Foyer, Paddle Fan, Hi-Speed Internet Availbl, Eat-in Kitchen, Pantry, Walk-In Closet(s), Wet Bar
Heating Forced Air, Natural Gas
Cooling Central Air
Fireplaces Number 1
Fireplaces Type Gas Starter, Great Room, Wood Burning
Equipment Smoke Alarm, Sump Pump
Fireplace Y
Appliance Dishwasher, Dryer, Disposal, Gas Water Heater, Humidifier, Exhaust Fan, Microwave, Double Oven, Electric Oven, Gas Oven, Refrigerator, Bar Fridge, Washer, Water Heater, Water Softener Owned
Exterior
Exterior Feature Lighting
Garage Spaces 2.0
Utilities Available Cable Connected, Electricity Connected, Natural Gas Connected, Sewer Connected, Water Connected
Water Access Desc Public
Building
Story Two
Foundation Concrete Perimeter, Crawl Space, Partial
Water Public
Architectural Style Traditional
Structure Type Brick,Wood Siding
New Construction false
Schools
Elementary Schools Cherry Tree Elementary School
Middle Schools Carmel Middle School
High Schools Carmel High School
School District Carmel Clay Schools
Others
HOA Fee Include Association Home Owners,Clubhouse,Entrance Common,Insurance,Maintenance,Management,See Remarks
Ownership Mandatory Fee
Read Less
Want to know what your home might be worth? Contact us for a FREE valuation!

Our team is ready to help you sell your home for the highest possible price ASAP

© 2026 All listing information is courtesy of MIBOR Broker Listing Cooperative(R) as distributed by MLS Grid. All rights reserved.
NEARBY SCHOOLS & BUSINESSES