


$2,222,000
$2,295,000
3.2%For more information regarding the value of a property, please contact us for a free consultation.
17245 S Mill Creek RD Noblesville, IN 46062
6 Beds
7 Baths
10,856 SqFt
Key Details
Sold Price $2,222,000
Property Type Single Family Home
Sub Type Single Family Residence
Listing Status Sold
Purchase Type For Sale
Square Footage 10,856 sqft
Price per Sqft $204
Subdivision No Subdivision
MLS Listing ID 22112733
Sold Date 09/01/26
Bedrooms 6
Full Baths 7
HOA Y/N No
Year Built 2001
Tax Year 2025
Lot Size 6.740 Acres
Acres 6.74
Property Sub-Type Single Family Residence
Property Description
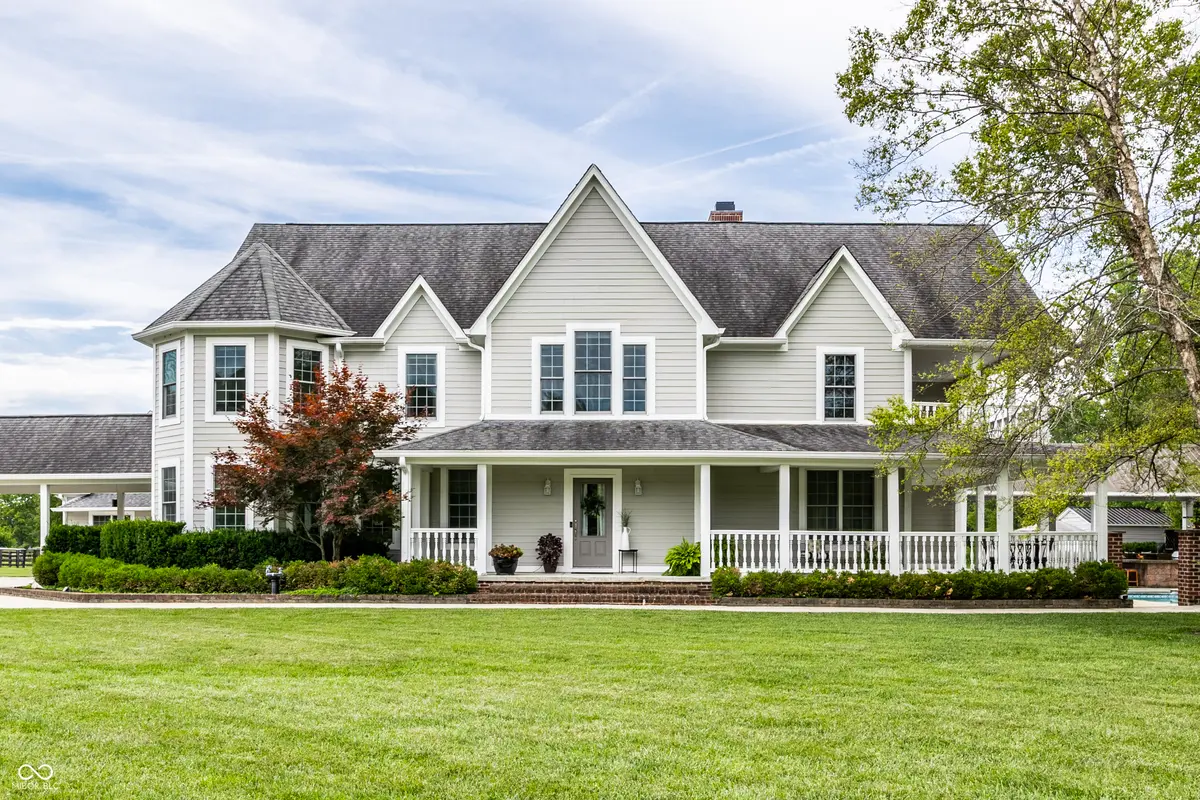
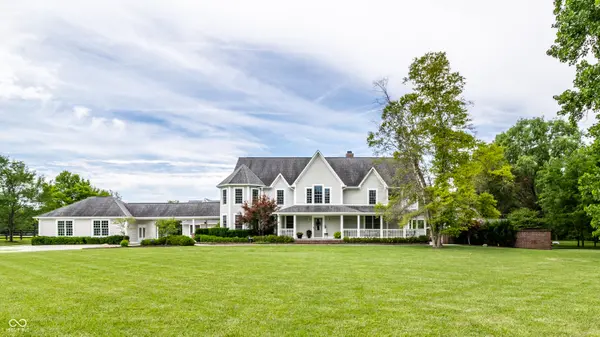
A rare opportunity to own one of Noblesville's premier private estates, 17245 S Mill Creek Road is nestled on 6.74 beautifully wooded acres with a fully stocked pond, private pool, pool house, hot tub, fire pit, multiple outdoor entertaining spaces, a new custom gourmet kitchen, a small pole barn, and both attached and detached multi-car garages. Offering more than 10,000 square feet of thoughtfully designed living space, this exceptional property combines luxury, privacy, and everyday comfort in a setting that's nearly impossible to duplicate. A long, peaceful approach through mature trees sets the tone for the home inside, where generous living spaces, hardwood flooring, expansive windows, and picturesque views create an inviting yet sophisticated atmosphere. Designed for both entertaining and daily living, the flexible floor plan includes multiple gathering areas, formal and casual living spaces, dedicated work-from-home options, and exceptional recreational amenities. The spacious primary suite features dual walk-in closets, while additional highlights include a billiard room, theater area, expansive fitness room, steam sauna, and a beautifully finished lower level designed for entertaining. Outside, the estate truly shines. Spend summer days by the private pool and outdoor kitchen, enjoy evenings overlooking the stocked pond, relax in the hot tub, or gather around the fire pit surrounded by mature trees and meticulously maintained grounds. The extensive garage space and pole barn provide outstanding flexibility for vehicle collections, hobbies, workshop space, recreational equipment, or additional storage. Situated in one of Noblesville's most sought-after acreage communities, this remarkable estate offers the serenity of a private retreat while remaining just minutes from shopping, dining, top-rated schools, and convenient access to major commuting routes. An exceptional property where luxury, recreation, and privacy come together in one unforgettable setting.
Location
State IN
County Hamilton
Rooms
Main Level Bedrooms 1
Interior
Interior Features Attic Access, Built-in Features, High Ceilings, Kitchen Island, Entrance Foyer, Hi-Speed Internet Availbl, Eat-in Kitchen, Pantry, Walk-In Closet(s)
Heating Forced Air, Geothermal, Propane
Cooling Central Air, Geothermal
Flooring Hardwood
Fireplaces Number 1
Fireplaces Type Family Room, Gas Log
Equipment Smoke Alarm, Sump Pump
Fireplace Y
Appliance Gas Cooktop, Dishwasher, Dryer, Disposal, Microwave, Oven, Double Oven, Propane Water Heater, Refrigerator, Washer, Water Heater, Water Softener Owned
Exterior
Exterior Feature Barn Pole, Fire Pit
Garage Spaces 4.0
Utilities Available Cable Available
View Y/N true
Water Access Desc Private
View Trees/Woods
Building
Story Two
Foundation Concrete Perimeter
Water Private
Architectural Style Traditional, Victorian
Structure Type Cement Siding
New Construction false
Schools
Elementary Schools Noble Crossing Elementary School
Middle Schools Noblesville West Middle School
High Schools Noblesville High School
School District Noblesville Schools
Read Less
Want to know what your home might be worth? Contact us for a FREE valuation!

Our team is ready to help you sell your home for the highest possible price ASAP

© 2026 All listing information is courtesy of MIBOR Broker Listing Cooperative(R) as distributed by MLS Grid. All rights reserved.
NEARBY SCHOOLS & BUSINESSES