



$387,000
$390,000
0.8%For more information regarding the value of a property, please contact us for a free consultation.
656 Mac Beth DR Avon, IN 46123
4 Beds
3 Baths
2,284 SqFt
Key Details
Sold Price $387,000
Property Type Single Family Home
Sub Type Single Family Residence
Listing Status Sold
Purchase Type For Sale
Square Footage 2,284 sqft
Price per Sqft $169
Subdivision Stratford
MLS Listing ID 22109921
Sold Date 08/31/26
Bedrooms 4
Full Baths 2
Half Baths 1
HOA Fees $6/ann
HOA Y/N Yes
Year Built 1991
Tax Year 2025
Lot Size 0.380 Acres
Acres 0.38
Property Sub-Type Single Family Residence
Property Description
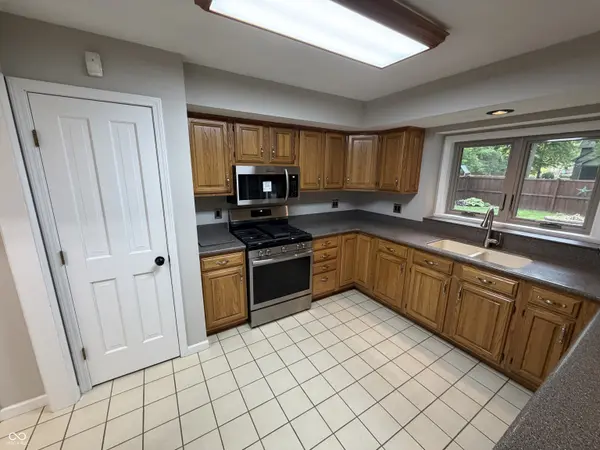
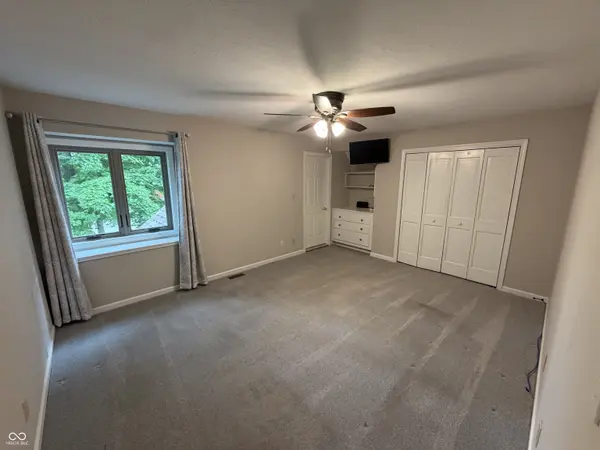
Discover an attractive single-family residence in great condition, located at 656 Mac Beth DR, AVON, IN, USA. Built in 1991, this spacious 2284 square foot home sits on a generous 16700 square foot lot, offering a blend of comfort and space for modern living across its two stories. The kitchen is designed for both culinary exploration and social connection, featuring a practical peninsula and an open-plan layout that seamlessly integrates with the living room. This arrangement fosters an inviting atmosphere, perfect for entertaining or daily family interactions. The bathrooms are thoughtfully appointed, with one offering the convenience of a double vanity and extensive storage solutions. Another bathroom elevates the daily routine with a walk-in shower, complete with multiple shower heads, providing a spa-like experience within the comfort of your home. Beyond the interiors, the property extends its appeal with a private yard, offering a secluded space for outdoor enjoyment. A welcoming patio and a charming porch provide additional areas for relaxation or gathering with loved ones. This property presents a compelling opportunity to embrace a refined lifestyle in a well-appointed home.
Location
State IN
County Hendricks
Interior
Interior Features Entrance Foyer, Walk-In Closet(s)
Heating Forced Air
Cooling Other
Fireplaces Number 1
Fireplaces Type Family Room
Fireplace Y
Appliance Common Laundry, Dishwasher, Gas Oven
Exterior
Garage Spaces 3.0
Water Access Desc Public
Building
Story Two
Foundation Crawl Space
Water Public
Architectural Style Traditional
Structure Type Brick,Wood Siding
New Construction false
Schools
High Schools Avon High School
School District Avon Community School Corp
Others
Ownership Other/See Remarks
Read Less
Want to know what your home might be worth? Contact us for a FREE valuation!

Our team is ready to help you sell your home for the highest possible price ASAP

© 2026 All listing information is courtesy of MIBOR Broker Listing Cooperative(R) as distributed by MLS Grid. All rights reserved.
NEARBY SCHOOLS & BUSINESSES