


$198,750
$189,900
4.7%For more information regarding the value of a property, please contact us for a free consultation.
1214 Lesley AVE Indianapolis, IN 46219
2 Beds
2 Baths
1,884 SqFt
Key Details
Sold Price $198,750
Property Type Single Family Home
Sub Type Single Family Residence
Listing Status Sold
Purchase Type For Sale
Square Footage 1,884 sqft
Price per Sqft $105
Subdivision Eastridge
MLS Listing ID 22120123
Sold Date 09/01/26
Bedrooms 2
Full Baths 1
Half Baths 1
HOA Y/N No
Year Built 1955
Tax Year 2025
Lot Size 6,969 Sqft
Acres 0.16
Property Sub-Type Single Family Residence
Property Description
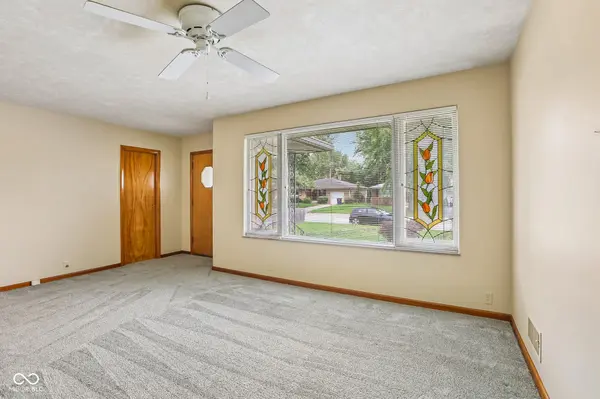
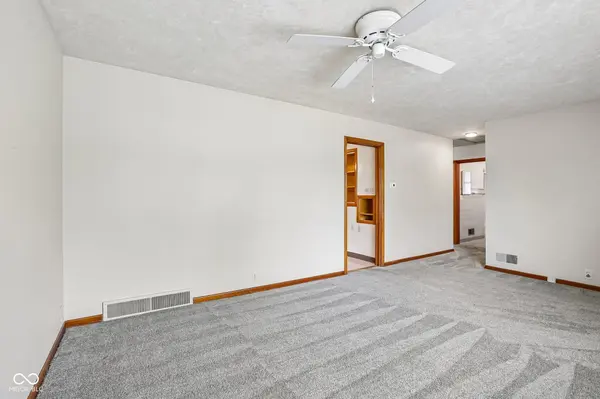
Community Heights. Solid, clean and beautifully maintained, this home retains so much of its original mid-century character, including leaded glass windows and the charming original kitchen. All kitchen appliances stay This home is truly move-in ready. The full basement offers excellent potential for additional living space and has already had some of the important work completed. It has been professionally waterproofed, the sewer line has been replaced, and a water closet (half bath) is already in place. Finish the space to suit your needs-family room, recreation area, office, hobby space or additional storage. Newer carpeting and a newer HVAC system add even more peace of mind. Outdoor living is just as appealing, with a glass-enclosed porch, glass enclosed overlook the partially fenced backyard. A 380 sq ft detached garage plus carport provide plenty of room for vehicles, storage and projects. Homes with this combination of solid construction, careful maintenance and preserved character are getting harder to find.
Location
State IN
County Marion
Rooms
Basement Unfinished
Main Level Bedrooms 2
Interior
Interior Features Built-in Features, Entrance Foyer, Paddle Fan, Eat-in Kitchen, Wood Work Painted
Heating Forced Air, Natural Gas
Cooling Central Air
Equipment Smoke Alarm, Sump Pump
Fireplace N
Appliance Dishwasher, Gas Oven, Refrigerator
Exterior
Garage Spaces 1.0
Water Access Desc Public
Building
Story One
Foundation Block
Water Public
Architectural Style Mid-Century Modern, Ranch
Structure Type Stone
New Construction false
Schools
School District Indianapolis Public Schools
Read Less
Want to know what your home might be worth? Contact us for a FREE valuation!

Our team is ready to help you sell your home for the highest possible price ASAP

© 2026 All listing information is courtesy of MIBOR Broker Listing Cooperative(R) as distributed by MLS Grid. All rights reserved.
NEARBY SCHOOLS & BUSINESSES