



$172,000
$179,900
4.4%For more information regarding the value of a property, please contact us for a free consultation.
5531 Northport DR Indianapolis, IN 46221
4 Beds
1 Bath
1,156 SqFt
Key Details
Sold Price $172,000
Property Type Single Family Home
Sub Type Single Family Residence
Listing Status Sold
Purchase Type For Sale
Square Footage 1,156 sqft
Price per Sqft $148
Subdivision Old Mill Park
MLS Listing ID 22114306
Sold Date 08/28/26
Bedrooms 4
Full Baths 1
HOA Y/N No
Year Built 1981
Tax Year 2025
Lot Size 10,890 Sqft
Acres 0.25
Property Sub-Type Single Family Residence
Property Description
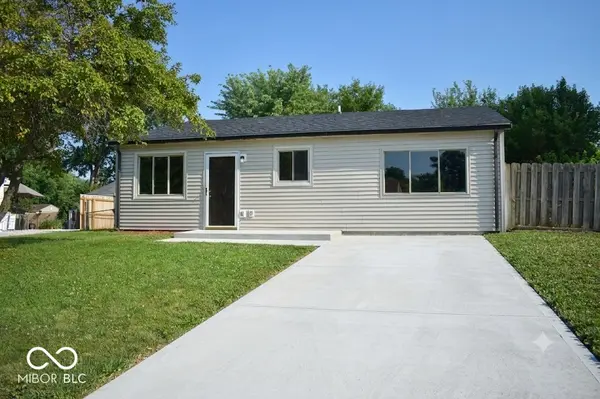
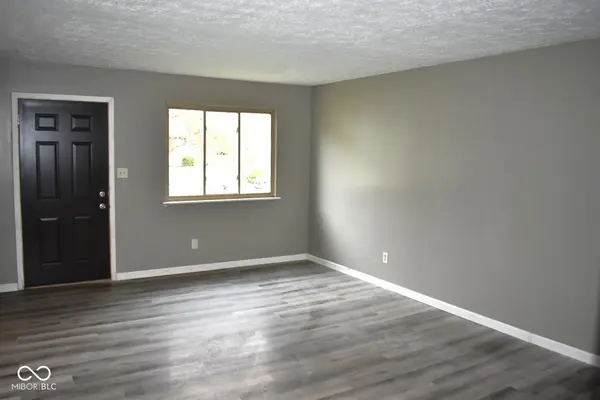
Welcome to this charming 4-bedroom, 1-bath ranch located in the Old Mill Park neighborhood on the southwest side of Indianapolis. This home offers a great opportunity for first-time buyers seeking comfort, value, and potential. Recent updates include a new roof, siding, central air and heat and carpet, along with newer laminate flooring and a water heater, giving peace of mind for years to come. The kitchen and bathroom feature tasteful, modest updates, making the home move-in ready while still leaving room for your personal touch. A converted garage provides flexible space-perfect for a primary bedroom, home office, gym, or additional living area. With its affordable price point and solid updates, this home is an excellent entry into homeownership or a smart investment opportunity. Don't miss your chance to make it your own!
Location
State IN
County Marion
Rooms
Main Level Bedrooms 4
Kitchen Kitchen Some Updates
Interior
Interior Features Hi-Speed Internet Availbl
Heating Electric, Forced Air
Cooling Central Air, Wall Unit(s)
Fireplace N
Appliance Dishwasher, Electric Water Heater, Disposal, MicroHood, Electric Oven, Refrigerator
Exterior
Utilities Available Electricity Connected
Water Access Desc Public
Building
Story One
Foundation Slab
Water Public
Architectural Style Ranch
Structure Type Vinyl Siding
New Construction false
Schools
Elementary Schools Gold Academy
Middle Schools Decatur Middle School
High Schools Decatur Central High School
School District Msd Decatur Township
Read Less
Want to know what your home might be worth? Contact us for a FREE valuation!

Our team is ready to help you sell your home for the highest possible price ASAP

© 2026 All listing information is courtesy of MIBOR Broker Listing Cooperative(R) as distributed by MLS Grid. All rights reserved.
NEARBY SCHOOLS & BUSINESSES