



$283,575
$285,000
0.5%For more information regarding the value of a property, please contact us for a free consultation.
2734 Cadogan DR Greenwood, IN 46143
2 Beds
2 Baths
1,562 SqFt
Key Details
Sold Price $283,575
Property Type Condo
Sub Type Condominium
Listing Status Sold
Purchase Type For Sale
Square Footage 1,562 sqft
Price per Sqft $181
Subdivision Stone Village
MLS Listing ID 22114160
Sold Date 09/01/26
Bedrooms 2
Full Baths 2
HOA Fees $80/ann
HOA Y/N Yes
Year Built 1999
Tax Year 2025
Lot Size 4,791 Sqft
Acres 0.11
Property Sub-Type Condominium
Property Description
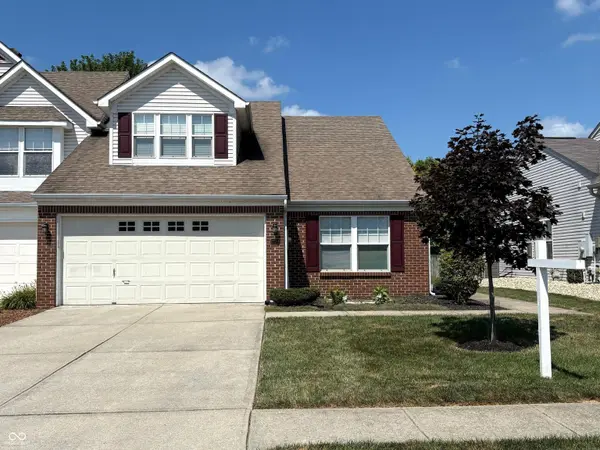
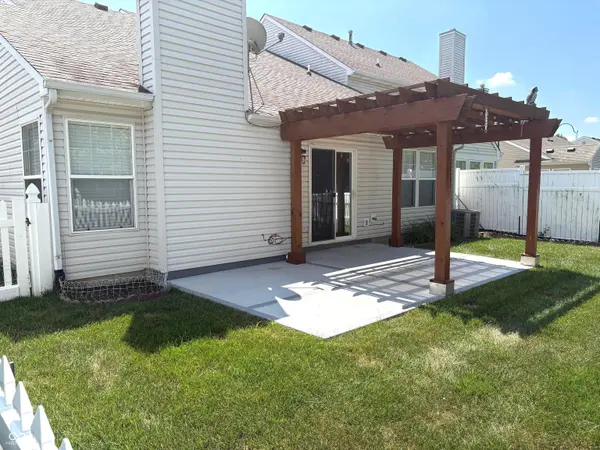
Throw Away that Lawnmower & Enjoy Life!! Here's the Maintenance Free Living w/2 Lg Bedrooms PLUS Main Level Office w/Bookshelves PLUS Loft Area for 2nd Living Area or Possible 3rd Bedrm (No Closet). Gorgeous & Peaceful Backyard w/Concrete Patio & Pergola w/Mature Trees as your View PLUS Rear Fence w/Partial Privacy Fence!! Located Close to all the Conveniences you are looking for! Center Grove School System! Walk inside and the place opens up into a Spacious Great Rm w/Frplc & Vaulted Ceiling...Plenty of Room for Table/Hutch....Kitchen w/Backsplash & SS Appliances! HOA maintains the Yard but, there's still landscaping area to add your own Flowers!! Great Floorplan!! Ready for Immediate Possession!
Location
State IN
County Johnson
Rooms
Main Level Bedrooms 2
Kitchen Kitchen Some Updates
Interior
Interior Features Built-in Features, Vaulted Ceiling(s), Paddle Fan, Hi-Speed Internet Availbl, Walk-In Closet(s), Wood Work Painted
Heating Forced Air, Natural Gas
Cooling Central Air
Flooring Hardwood
Fireplaces Number 1
Fireplaces Type Insert, Great Room
Fireplace Y
Appliance Dishwasher, Disposal, Gas Water Heater, MicroHood, Electric Oven, Refrigerator, Water Softener Owned
Exterior
Exterior Feature Other
Garage Spaces 2.0
Utilities Available Natural Gas Connected, Sewer Connected, Water Connected
Water Access Desc Public
Building
Story One Leveland + Loft
Foundation Slab
Water Public
Architectural Style Traditional
Structure Type Brick,Vinyl Siding
New Construction false
Schools
High Schools Center Grove High School
School District Center Grove Community School Corp
Others
HOA Fee Include Entrance Common,Insurance,Lawncare,Maintenance
Ownership Mandatory Fee
Read Less
Want to know what your home might be worth? Contact us for a FREE valuation!

Our team is ready to help you sell your home for the highest possible price ASAP

© 2026 All listing information is courtesy of MIBOR Broker Listing Cooperative(R) as distributed by MLS Grid. All rights reserved.
NEARBY SCHOOLS & BUSINESSES