

$820,000
$850,000
3.5%For more information regarding the value of a property, please contact us for a free consultation.
154 Hidden Glen DR Greenfield, IN 46140
5 Beds
6 Baths
8,704 SqFt
Key Details
Sold Price $820,000
Property Type Single Family Home
Sub Type Single Family Residence
Listing Status Sold
Purchase Type For Sale
Square Footage 8,704 sqft
Price per Sqft $94
Subdivision The Village At Bowman
MLS Listing ID 22102823
Sold Date 09/01/26
Bedrooms 5
Full Baths 5
Half Baths 1
HOA Fees $29/ann
HOA Y/N Yes
Year Built 2008
Tax Year 2025
Lot Size 0.640 Acres
Acres 0.64
Property Sub-Type Single Family Residence
Property Description
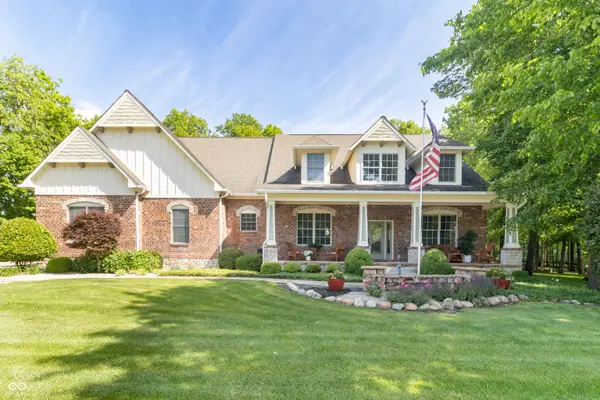
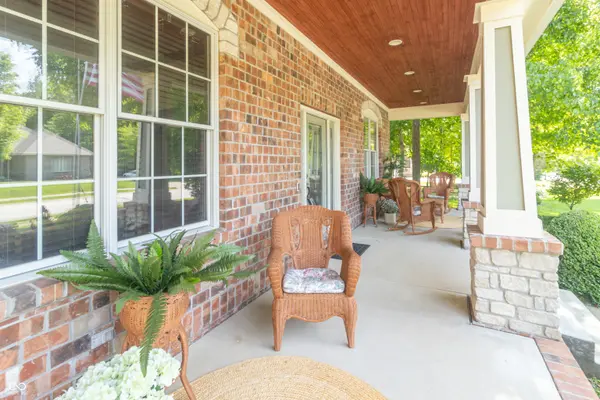
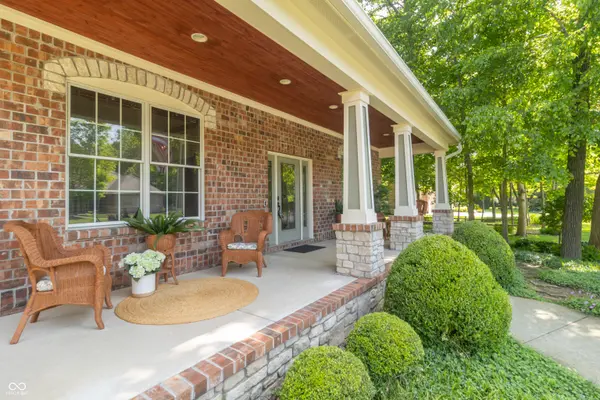
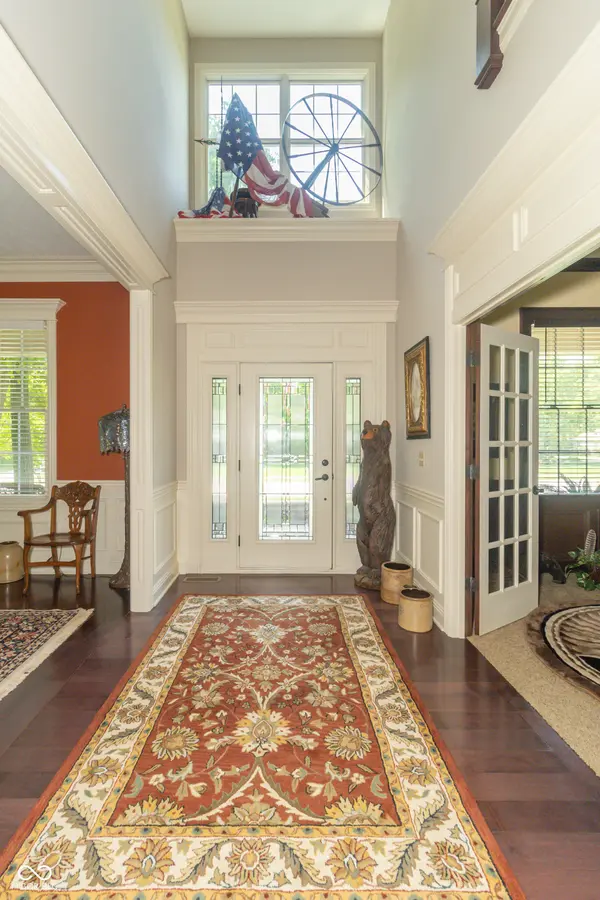
Timeless Architecture Meets Exceptional Craftsmanship in this custom-built residence located in prestigious The Village at Bowman. Offering more than 7,800 square feet of thoughtfully designed living space, this remarkable 5-bedroom, 5.5-bath home blends classic elegance with modern comfort and functionality. From the moment you step through the dramatic 19-foot entry, the attention to detail is unmistakable-featuring intricate millwork, extensive custom built-ins, engineered hardwoods, and stunning seven-piece crown moldings throughout. The open-concept main level is flooded with natural light and anchored by a grand great room with soaring ceilings and seamless flow into the gourmet kitchen and breakfast area. Designed to impress, the chef's kitchen showcases granite countertops, double ovens, center island, abundant custom cabinetry, and direct access to the inviting four-season sunroom-perfect for year-round enjoyment. The main-level primary suite serves as a luxurious private retreat with a spa-inspired bath measuring approximately 19x10, an extraordinary 13x12 walk-in closet, and refined custom finishes throughout. A sophisticated home office with wall-to-wall built-ins and glass French doors creates the ideal work-from-home environment. Upstairs, three generously sized bedrooms each feature private baths, walk-in closets, and granite vanities, while the spacious loft/study area overlooks the great room below and offers additional built-in storage. The finished lower level was designed for entertaining on every scale, complete with an additional bedroom and full bath, wet bar with granite countertops, second kitchen area, projector-ready media space, and seven-point surround sound. Multiple unfinished storage areas provide exceptional flexibility and organization.Situated on a beautifully landscaped .64-acre lot with mature trees, privacy hardscaping, stone patio, and gas fire pit, the outdoor living space offers peaceful enjoyment in every season.
Location
State IN
County Hancock
Rooms
Basement Daylight, Finished Ceiling, Finished Walls, Partially Finished
Main Level Bedrooms 1
Interior
Interior Features Attic Access, Breakfast Bar, Built-in Features, High Ceilings, Kitchen Island, Entrance Foyer, In-Law Floorplan, Pantry, Wet Bar
Heating Zoned, Forced Air, Natural Gas
Cooling Central Air
Flooring Hardwood
Fireplaces Number 2
Fireplaces Type Gas Log
Equipment Smoke Alarm, Sump Pump, Sump Pump w/Backup
Fireplace Y
Appliance Electric Cooktop, Dishwasher, Disposal, Gas Water Heater, Microwave, Refrigerator, Bar Fridge, Water Softener Owned
Exterior
Exterior Feature Fire Pit, Sprinkler System
Garage Spaces 4.0
Utilities Available Cable Available
Water Access Desc Public
Building
Story Two
Foundation Concrete Perimeter, Block
Water Public
Architectural Style Traditional
Structure Type Brick
New Construction false
Schools
Elementary Schools Weston Elementary School
Middle Schools Greenfield Central Junior High Sch
High Schools Greenfield-Central High School
School District Greenfield-Central Com Schools
Others
HOA Fee Include Entrance Common,Maintenance
Ownership Mandatory Fee
Read Less
Want to know what your home might be worth? Contact us for a FREE valuation!

Our team is ready to help you sell your home for the highest possible price ASAP

© 2026 All listing information is courtesy of MIBOR Broker Listing Cooperative(R) as distributed by MLS Grid. All rights reserved.
NEARBY SCHOOLS & BUSINESSES