


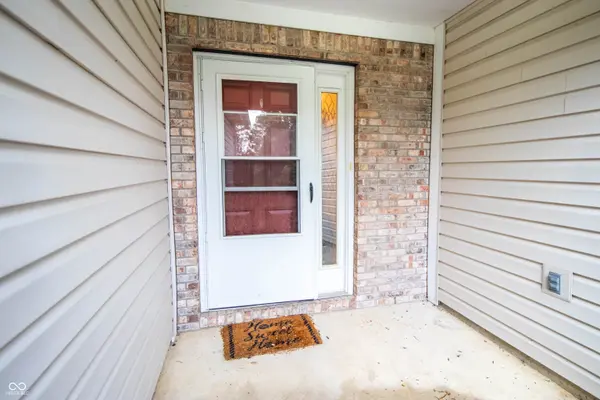
$279,900
$279,900
For more information regarding the value of a property, please contact us for a free consultation.
1527 Egret LN Greenwood, IN 46143
3 Beds
2 Baths
1,408 SqFt
Key Details
Sold Price $279,900
Property Type Single Family Home
Sub Type Single Family Residence
Listing Status Sold
Purchase Type For Sale
Square Footage 1,408 sqft
Price per Sqft $198
Subdivision Villages At Grassy Creek
MLS Listing ID 22103408
Sold Date 09/01/26
Bedrooms 3
Full Baths 2
HOA Fees $20/ann
HOA Y/N Yes
Year Built 2004
Tax Year 2025
Lot Size 5,662 Sqft
Acres 0.13
Property Sub-Type Single Family Residence
Property Description
Don't miss out on this 3 bedroom 2 bath Spacious Ranch on the Water! Large great room that welcomes you with its vaulted ceiling and warm gas fireplace, that opens into the kitchen and dining area that is perfect for entertaining. As it leads you and your guest out to the wonderful patio for your barbeques or nights setting out by the water. Maybe family game night in the fenced back yard. Or plenty of room for your furry tenant to roam. The split floor plan tucks away the primary suite in very cozy spot, with primary bath adorn with a garden tub, separate shower, double sink, and nice walk in closet. The two additional bedrooms on the other side of the home. The third bedroom currently being used as the office. Second bath complete with Tub and shower combo. Some fresh paint, new A/C 24, New Roof to be installed prior to closing, Rear fence 21, extended patio 21, finished garage, Preventative Service on HVAC every 6 months. This home is such a great location, close to the parks, shopping, interstate, schools, mall, and so much more. Whether Greenwood or Franklin festivities the choices are endless and convenient at this location. Come take a look.
Location
State IN
County Johnson
Rooms
Main Level Bedrooms 3
Interior
Interior Features Attic Access, Vaulted Ceiling(s), Walk-In Closet(s), Wood Work Painted
Heating Forced Air, Natural Gas
Cooling Central Air
Fireplaces Number 1
Fireplaces Type Gas Log, Great Room
Equipment Smoke Alarm
Fireplace Y
Appliance Dishwasher, Dryer, Disposal, Gas Water Heater, MicroHood, Microwave, Electric Oven, Refrigerator, Warming Drawer, Washer
Exterior
Garage Spaces 2.0
Utilities Available Natural Gas Connected
Water Access Desc Public
Building
Story One
Foundation Slab
Water Public
Architectural Style Traditional
Structure Type Vinyl With Brick
New Construction false
Schools
Elementary Schools Grassy Creek Elementary School
Middle Schools Clark Pleasant Middle School
High Schools Whiteland Community High School
School District Clark-Pleasant Community Sch Corp
Others
HOA Fee Include Maintenance,Snow Removal
Ownership Mandatory Fee
Read Less
Want to know what your home might be worth? Contact us for a FREE valuation!

Our team is ready to help you sell your home for the highest possible price ASAP

© 2026 All listing information is courtesy of MIBOR Broker Listing Cooperative(R) as distributed by MLS Grid. All rights reserved.
NEARBY SCHOOLS & BUSINESSES