


$315,000
$324,900
3.0%For more information regarding the value of a property, please contact us for a free consultation.
4903 Guion RD Indianapolis, IN 46254
3 Beds
3 Baths
2,688 SqFt
Key Details
Sold Price $315,000
Property Type Single Family Home
Sub Type Single Family Residence
Listing Status Sold
Purchase Type For Sale
Square Footage 2,688 sqft
Price per Sqft $117
Subdivision Beechwood Heights
MLS Listing ID 22116527
Sold Date 09/01/26
Bedrooms 3
Full Baths 2
Half Baths 1
HOA Y/N No
Year Built 1960
Tax Year 2025
Lot Size 0.590 Acres
Acres 0.59
Property Sub-Type Single Family Residence
Property Description
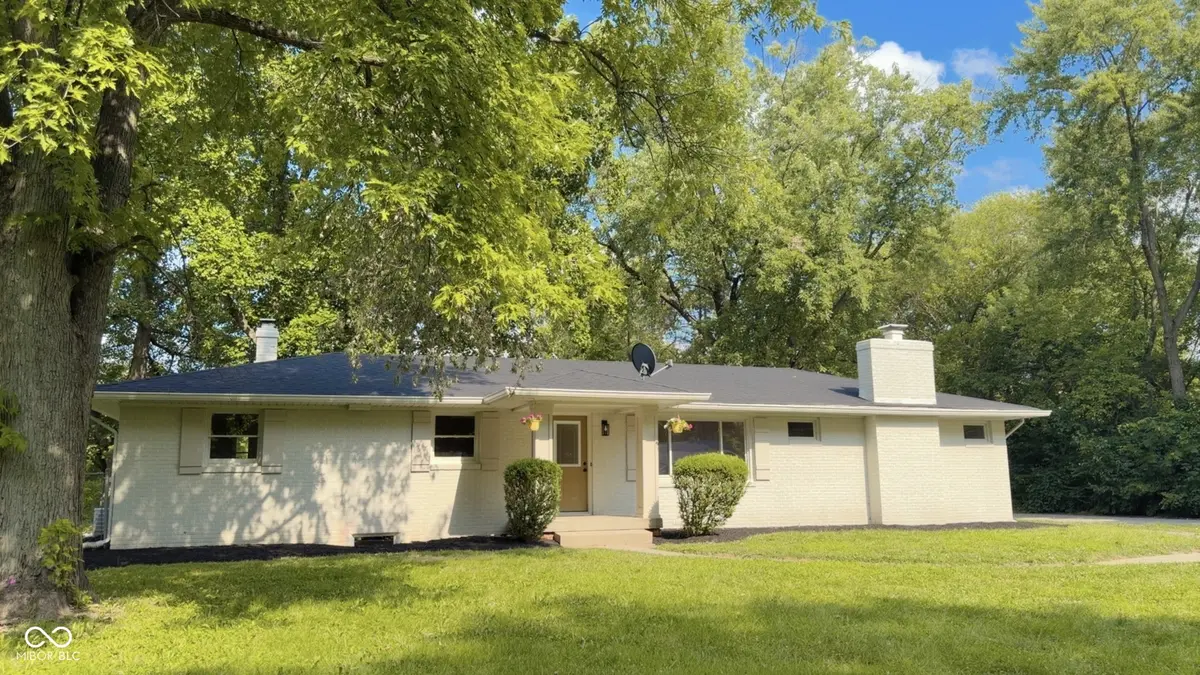
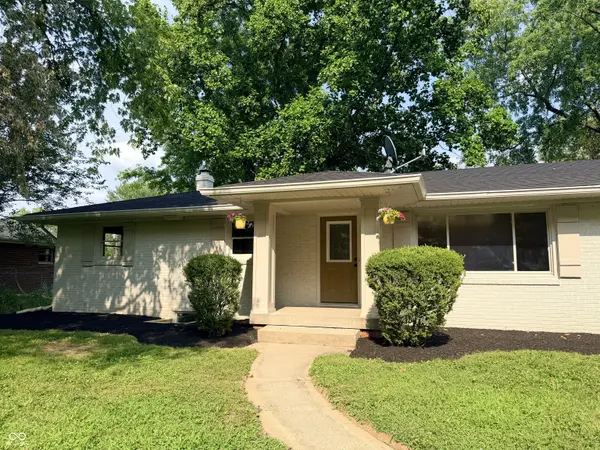
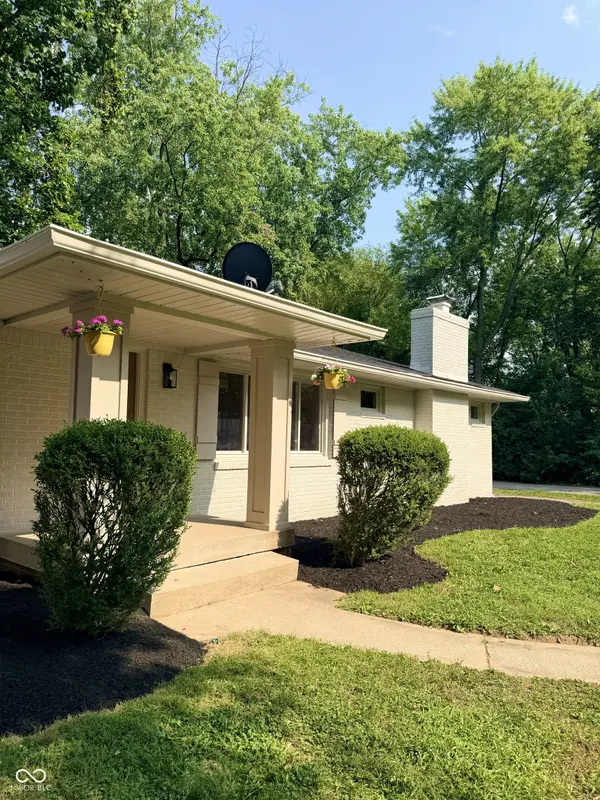
Welcome home to 4903 Guion Road! This beautiful, move-in ready ranch with a full basement is ready for its new owners. Situated on a huge corner lot, this home has everything you need and more. Many new updates throughout include new paint, flooring, kitchen cabinets and light fixtures. The huge family room with striking brick fireplace and built ins is the perfect spot to enjoy time with friends or family. This home has been thoughtfully updated, while still keeping some of its original charm. Don't wait, schedule your showing today!
Location
State IN
County Marion
Rooms
Basement Daylight, Egress Window(s), Full, Partially Finished, Storage Space
Main Level Bedrooms 2
Kitchen Kitchen Galley, Kitchen Updated
Interior
Interior Features Hi-Speed Internet Availbl, Pantry, Wood Work Painted
Heating Forced Air, Natural Gas
Cooling Central Air
Flooring Hardwood
Fireplaces Number 1
Fireplaces Type Family Room, Masonry
Fireplace Y
Appliance Electric Cooktop, Dishwasher, Range Hood, Refrigerator
Exterior
Garage Spaces 2.0
Utilities Available Cable Available, Electricity Connected, Natural Gas Connected, Sewer Connected, Water Connected
Water Access Desc Public
Building
Story One
Foundation Brick/Mortar
Water Public
Architectural Style Ranch
Structure Type Brick
New Construction false
Schools
High Schools Pike High School
School District Msd Pike Township
Read Less
Want to know what your home might be worth? Contact us for a FREE valuation!

Our team is ready to help you sell your home for the highest possible price ASAP

© 2026 All listing information is courtesy of MIBOR Broker Listing Cooperative(R) as distributed by MLS Grid. All rights reserved.
NEARBY SCHOOLS & BUSINESSES