



$800,606
$789,000
1.5%For more information regarding the value of a property, please contact us for a free consultation.
14252 Murphy CIR E Carmel, IN 46074
4 Beds
4 Baths
5,034 SqFt
Key Details
Sold Price $800,606
Property Type Single Family Home
Sub Type Single Family Residence
Listing Status Sold
Purchase Type For Sale
Square Footage 5,034 sqft
Price per Sqft $159
Subdivision Lincolnshire
MLS Listing ID 22115158
Sold Date 09/01/26
Bedrooms 4
Full Baths 3
Half Baths 1
HOA Fees $141/qua
HOA Y/N Yes
Year Built 2006
Tax Year 2025
Lot Size 0.350 Acres
Acres 0.35
Property Sub-Type Single Family Residence
Property Description
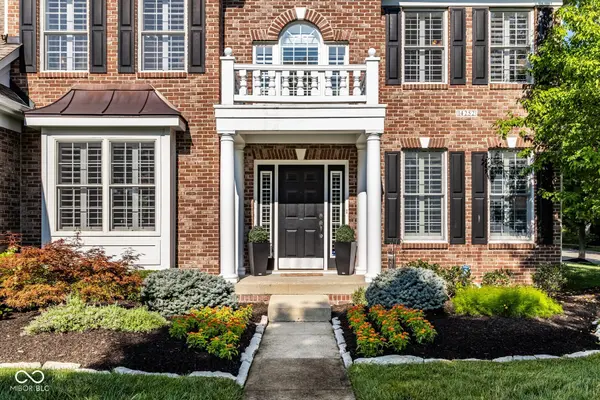
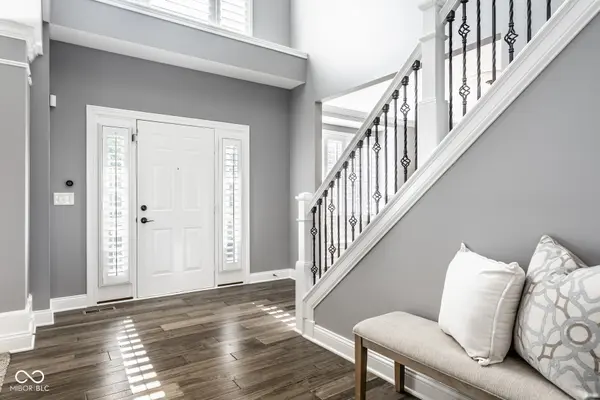
Beautifully updated and meticulously maintained, this exceptional home offers picturesque pond views and thoughtfully designed living spaces ideal for both everyday living and entertaining. A dramatic two-story Great Room welcomes you with soaring ceilings, expansive windows, and a stunning floor-to-ceiling stone fireplace, while the flexible floor plan also features a private home office, formal living room, elegant dining room with paneled walls, dual staircases, engineered hardwood flooring throughout much of the main level, and plantation shutters throughout the home. The spacious eat-in kitchen is both functional and beautifully appointed, featuring a center island, pantry, LG gas range (2020), Whirlpool dishwasher (2020), LG microwave (2022), and Whirlpool refrigerator (2023). Recent capital improvements-including fresh interior paint, a new furnace, air conditioner, and water heater (2026), along with a new roof (2021)-provide exceptional peace of mind for years to come. Upstairs, the luxurious primary suite offers a spacious walk-in closet and private ensuite bath, while three additional bedrooms provide comfortable accommodations for family and guests. The finished lower level features brand-new carpeting (2026) and is already plumbed for a future full bathroom, offering excellent potential for additional finished living space. Outdoor living is equally inviting with a beautifully landscaped yard, paver patio, pergola, irrigation system, and a three-car side-load garage. Additional features include a security system, while the LG washer and dryer, garage refrigerator, all mounted televisions, and basement speakers are included with the home. Located in the highly sought-after Lincolnshire community within the award-winning Carmel Clay School District, residents enjoy a neighborhood pool, playground, sidewalks, and convenient access to Carmel's premier shopping, dining, parks, and entertainment.
Location
State IN
County Hamilton
Rooms
Basement Ceiling - 9+ feet, Daylight, Roughed In
Interior
Interior Features Attic Access, Cathedral Ceiling(s), Tray Ceiling(s), Walk-In Closet(s), Eat-in Kitchen, Entrance Foyer, Hi-Speed Internet Availbl, Wired for Data, Kitchen Island, Pantry, Wired for Sound
Heating Forced Air, Natural Gas
Cooling Central Air
Flooring Hardwood
Fireplaces Number 1
Fireplaces Type Family Room, Gas Log, Gas Starter
Equipment Security System, Smoke Alarm, Sump Pump w/Backup, Sump Pump Dual
Fireplace Y
Appliance Dishwasher, Disposal, MicroHood, Gas Oven, Gas Water Heater, Water Softener Owned
Exterior
Garage Spaces 3.0
Utilities Available Cable Connected, Natural Gas Connected
Water Access Desc Public
Building
Story Two
Foundation Concrete Perimeter
Water Public
Architectural Style Traditional
Structure Type Brick,Wood Siding
New Construction false
Schools
Elementary Schools College Wood Elementary School
Middle Schools Creekside Middle School
High Schools Carmel High School
School District Carmel Clay Schools
Others
HOA Fee Include Association Builder Controls,Entrance Common,Insurance,Maintenance,ParkPlayground,Management,Snow Removal
Ownership Planned Unit Dev
Read Less
Want to know what your home might be worth? Contact us for a FREE valuation!

Our team is ready to help you sell your home for the highest possible price ASAP

© 2026 All listing information is courtesy of MIBOR Broker Listing Cooperative(R) as distributed by MLS Grid. All rights reserved.
NEARBY SCHOOLS & BUSINESSES