



$350,000
$349,900
For more information regarding the value of a property, please contact us for a free consultation.
8119 Lake Point WAY Indianapolis, IN 46256
3 Beds
2 Baths
1,797 SqFt
Key Details
Sold Price $350,000
Property Type Single Family Home
Sub Type Single Family Residence
Listing Status Sold
Purchase Type For Sale
Square Footage 1,797 sqft
Price per Sqft $194
Subdivision Castle Cove
MLS Listing ID 22109368
Sold Date 09/01/26
Bedrooms 3
Full Baths 2
HOA Fees $37/ann
HOA Y/N Yes
Year Built 1985
Tax Year 2025
Lot Size 0.320 Acres
Acres 0.32
Property Sub-Type Single Family Residence
Property Description
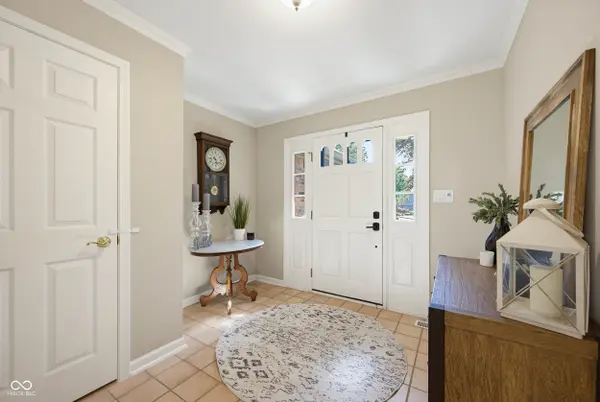
Welcome home to this charming all-brick ranch nestled on a cul-de-sac in the peaceful Castle Cove neighborhood! Full of character and thoughtful updates, this inviting home welcomes you with a foyer that opens to a spacious great room featuring soaring cathedral ceilings, striking white beams, and a cozy brick wood-burning fireplace. The beautifully updated kitchen offers quartz countertops, a designer backsplash accent behind the electric range, gold hardware, under-cabinet lighting, stainless steel appliances, a beverage refrigerator, and a large center island with seating for two. An adjacent breakfast room provides ample space for casual dining and entertaining. The oversized primary suite serves as a private retreat with a walk-in closet and an ensuite bath featuring dual vanities and a separate shower area. Two additional bedrooms share an updated full bathroom with a tub/shower combination. Step outside to enjoy the peaceful backyard complete with a deck and green space, perfect for relaxing or gathering with family and friends. Residents of Castle Cove enjoy outstanding neighborhood amenities, including a community pool, playground, tennis and basketball courts, shelter house, scenic common areas, and a beautiful 5-acre pond. Conveniently located approximately one mile east of I-69 on the south side of 82nd Street, this home offers both tranquility and easy access to shopping, dining, and commuting routes. This is a wonderful opportunity to enjoy comfortable living in a well-established community!
Location
State IN
County Marion
Rooms
Main Level Bedrooms 3
Kitchen Kitchen Updated
Interior
Interior Features Attic Pull Down Stairs, Bath Sinks Double Main, Breakfast Bar, Cathedral Ceiling(s), Kitchen Island, Entrance Foyer, Paddle Fan, Hi-Speed Internet Availbl, Eat-in Kitchen, Pantry, Smart Thermostat, Walk-In Closet(s)
Heating Forced Air, Natural Gas
Cooling Central Air
Flooring Hardwood
Fireplaces Number 1
Fireplaces Type Blower Fan, Insert, Great Room, Wood Burning
Equipment Smoke Alarm, Sump Pump
Fireplace Y
Appliance Dishwasher, Disposal, Gas Water Heater, Exhaust Fan, Microwave, Electric Oven, Range Hood, Refrigerator, Water Softener Owned
Exterior
Garage Spaces 2.0
Utilities Available Cable Available, Natural Gas Connected
Water Access Desc Public
Building
Story One
Foundation Crawl Space
Water Public
Architectural Style Ranch
Structure Type Brick,Wood Siding
New Construction false
Schools
Elementary Schools Crestview Elementary School
Middle Schools Fall Creek Valley Middle School
High Schools Lawrence North High School
School District Msd Lawrence Township
Others
HOA Fee Include Clubhouse,Snow Removal
Ownership Mandatory Fee
Read Less
Want to know what your home might be worth? Contact us for a FREE valuation!

Our team is ready to help you sell your home for the highest possible price ASAP

© 2026 All listing information is courtesy of MIBOR Broker Listing Cooperative(R) as distributed by MLS Grid. All rights reserved.
NEARBY SCHOOLS & BUSINESSES