


$315,000
$320,000
1.6%For more information regarding the value of a property, please contact us for a free consultation.
11240 Blue Meadow DR Fishers, IN 46037
3 Beds
2 Baths
1,640 SqFt
Key Details
Sold Price $315,000
Property Type Single Family Home
Sub Type Single Family Residence
Listing Status Sold
Purchase Type For Sale
Square Footage 1,640 sqft
Price per Sqft $192
Subdivision Rolling Meadows
MLS Listing ID 22097720
Sold Date 09/01/26
Bedrooms 3
Full Baths 2
HOA Fees $29/ann
HOA Y/N Yes
Year Built 2001
Tax Year 2025
Lot Size 7,405 Sqft
Acres 0.17
Property Sub-Type Single Family Residence
Property Description
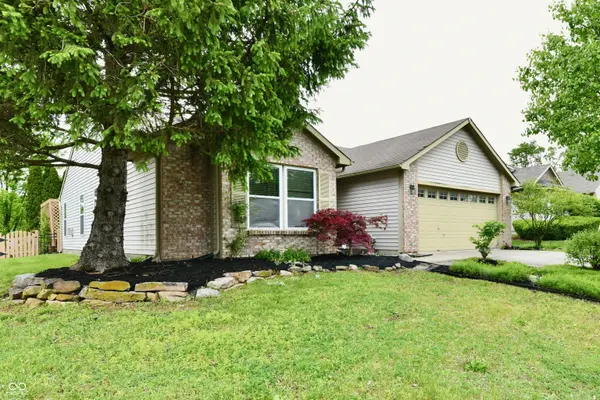
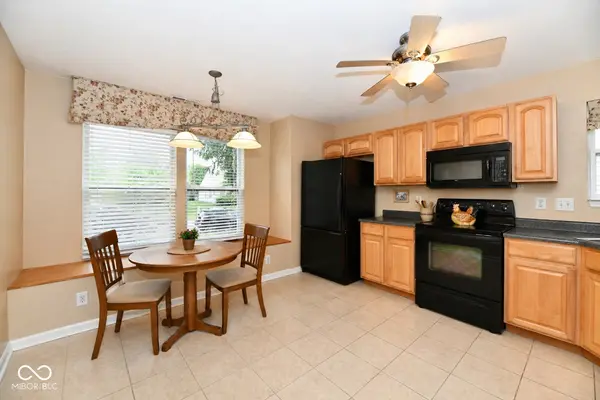
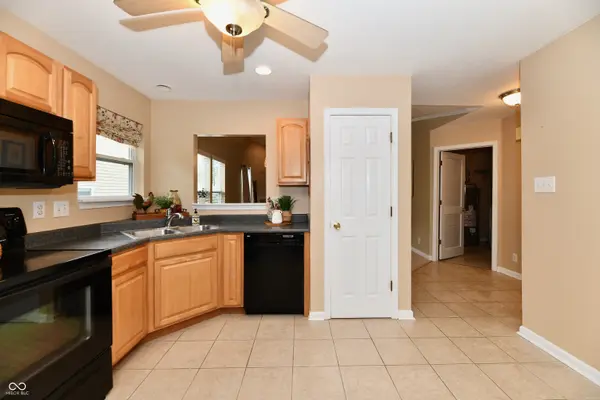
Location, location, location!! This 3-bedroom, 2 bath ranch in Fishers is just .4 miles away from the new Community Center. It is Fishers' newest health and wellness destination with indoor playground, workout classes, indoor track, aquatics center, fitness center, and much more. This home features a vaulted ceiling, ceiling fans and a fireplace. It also has a flex room that can be used as a sunroom, office or even a playroom. Large eat-in kitchen. Primary ensuite bath with shower, double vanity, and a walk-in closet with custom built-ins. All appliances stay with home. Well landscaped yard w/black picket fencing in rear. Backyard includes a 530 sq. ft. deck which is perfect for entertaining family and friends. This home offers convenient access to schools, parks, restaurants, shopping, and major thoroughfares. Schedule a tour today!!
Location
State IN
County Hamilton
Rooms
Main Level Bedrooms 3
Interior
Interior Features Attic Pull Down Stairs, Bath Sinks Double Main, Cathedral Ceiling(s), Vaulted Ceiling(s), Entrance Foyer, Eat-in Kitchen, Pantry, Wired for Sound, Walk-In Closet(s), Wood Work Painted
Heating Forced Air, Natural Gas
Cooling Central Air
Fireplaces Number 1
Fireplaces Type Gas Log, Great Room
Fireplace Y
Appliance Dishwasher, Dryer, Disposal, Gas Water Heater, Microwave, Electric Oven, Refrigerator, Washer
Exterior
Garage Spaces 2.0
Utilities Available Cable Connected
Water Access Desc Public
Building
Story One
Foundation Slab
Water Public
Architectural Style Ranch
Structure Type Wood Brick
New Construction false
Schools
School District Hamilton Southeastern Schools
Others
HOA Fee Include Entrance Common,Insurance,Management,Snow Removal,Trash
Ownership Mandatory Fee
Read Less
Want to know what your home might be worth? Contact us for a FREE valuation!

Our team is ready to help you sell your home for the highest possible price ASAP

© 2026 All listing information is courtesy of MIBOR Broker Listing Cooperative(R) as distributed by MLS Grid. All rights reserved.
NEARBY SCHOOLS & BUSINESSES