



$200,000
$209,900
4.7%For more information regarding the value of a property, please contact us for a free consultation.
1815 Cherry ST Noblesville, IN 46060
3 Beds
1 Bath
1,008 SqFt
Key Details
Sold Price $200,000
Property Type Single Family Home
Sub Type Single Family Residence
Listing Status Sold
Purchase Type For Sale
Square Footage 1,008 sqft
Price per Sqft $198
Subdivision Conrad
MLS Listing ID 22114457
Sold Date 09/01/26
Bedrooms 3
Full Baths 1
HOA Y/N No
Year Built 1920
Tax Year 2025
Lot Size 3,920 Sqft
Acres 0.09
Property Sub-Type Single Family Residence
Property Description
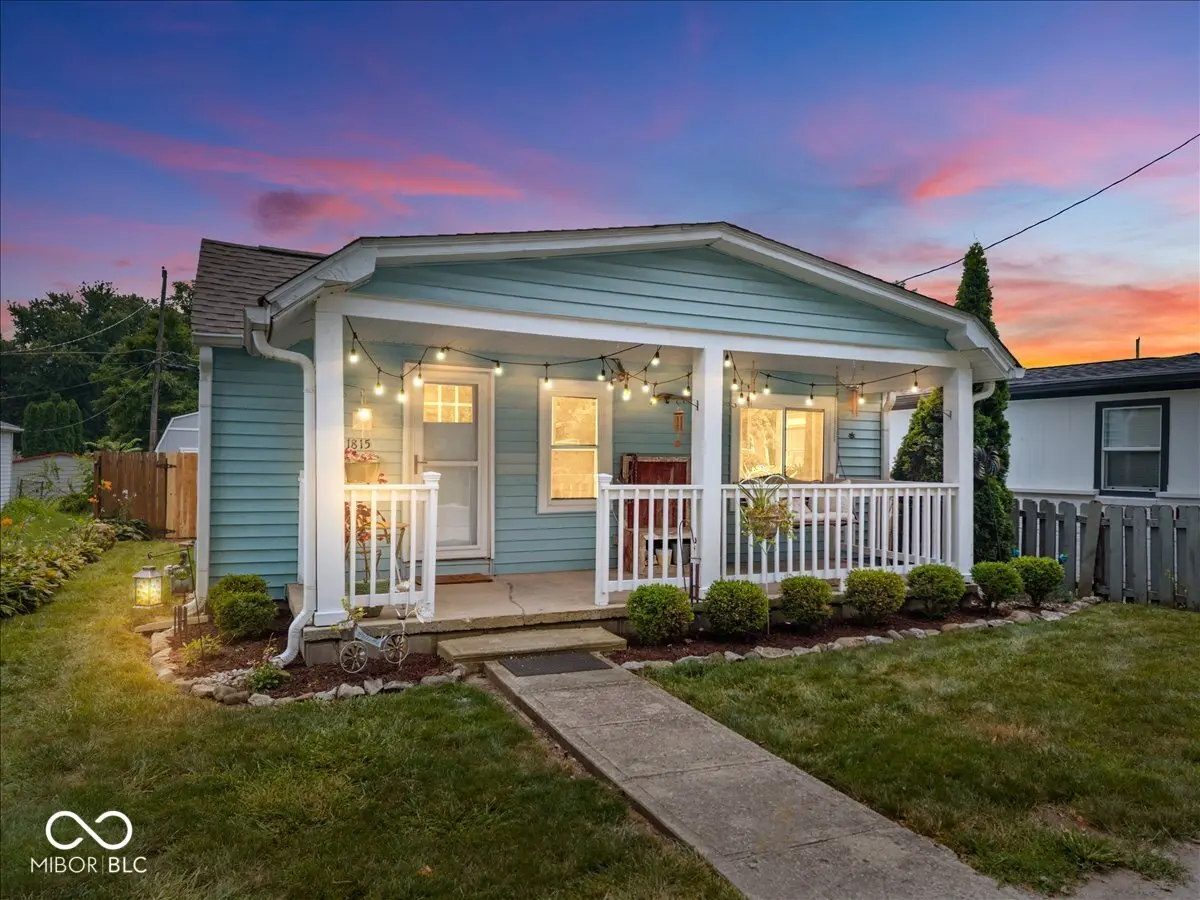
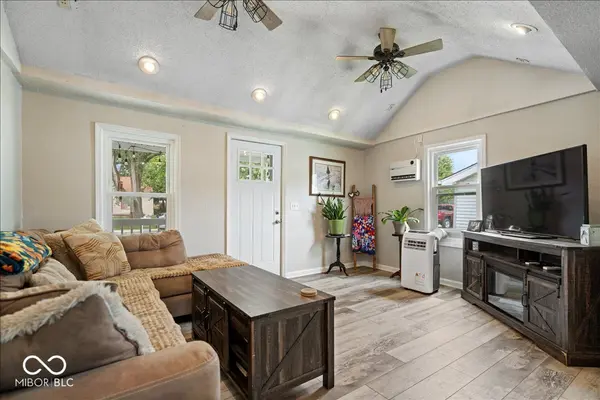
Welcome to 1815 Cherry Street, a charming 3-bedroom home with inviting indoor and outdoor spaces and updates throughout! A welcoming covered front porch adds to the home's charm and offers the perfect spot to relax and unwind. Inside, new luxury vinyl plank flooring flows throughout the home, creating a fresh and cohesive feel. The kitchen features a butcher block countertop and updated sink from 2025, with all kitchen appliances included. A cathedral ceiling adds an open, airy feel to the family room, while Bedroom 2 features a vaulted ceiling for added character. Out back, a brand-new deck provides even more space to enjoy the outdoors, overlooking the privacy-fenced backyard with a storage shed for added convenience. Additional updates include a water heater approximately 1 year old, exterior doors and windows approximately 5 years old, and a roof approximately 10 years old. The owned water softener, washer, dryer, and window A/C units are also included. With single-level living, numerous updates, inviting outdoor spaces, and a convenient Noblesville location near downtown & shopping, this home is ready to welcome its next owner!
Location
State IN
County Hamilton
Rooms
Main Level Bedrooms 3
Interior
Interior Features Attic Access, Tray Ceiling(s), Walk-In Closet(s)
Heating Baseboard, Electric
Cooling Window Unit(s)
Equipment Smoke Alarm, Dehumidifier
Fireplace Y
Appliance Dishwasher, Dryer, Electric Water Heater, Disposal, Electric Oven, Refrigerator, Washer, Water Heater, Water Softener Owned
Exterior
Exterior Feature Storage Shed
Utilities Available Cable Available, Natural Gas Available
Water Access Desc Public
Building
Story One
Foundation Block
Water Public
Architectural Style Traditional
Structure Type Vinyl Siding
New Construction false
Schools
Elementary Schools Stony Creek Elementary School
Middle Schools Noblesville West Middle School
High Schools Noblesville High School
School District Noblesville Schools
Read Less
Want to know what your home might be worth? Contact us for a FREE valuation!

Our team is ready to help you sell your home for the highest possible price ASAP

© 2026 All listing information is courtesy of MIBOR Broker Listing Cooperative(R) as distributed by MLS Grid. All rights reserved.
NEARBY SCHOOLS & BUSINESSES