


$607,000
$625,000
2.9%For more information regarding the value of a property, please contact us for a free consultation.
13556 Alston Fishers, IN 46037
4 Beds
4 Baths
4,465 SqFt
Key Details
Sold Price $607,000
Property Type Single Family Home
Sub Type Single Family Residence
Listing Status Sold
Purchase Type For Sale
Square Footage 4,465 sqft
Price per Sqft $135
Subdivision Saxony
MLS Listing ID 22111192
Sold Date 08/31/26
Bedrooms 4
Full Baths 3
Half Baths 1
HOA Fees $54/ann
HOA Y/N Yes
Year Built 2004
Tax Year 2025
Lot Size 0.360 Acres
Acres 0.36
Property Sub-Type Single Family Residence
Property Description
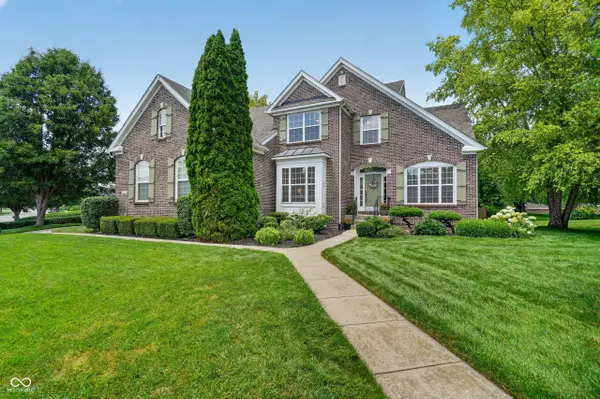
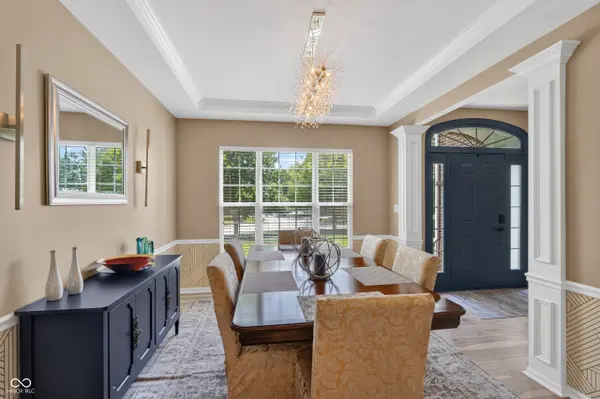
Welcome to Saxony - truly a community within a community. This home offers the convenience of neighborhood amenities right at your fingertips, including restaurants, gyms, medical offices, a neighborhood pool, and quick access to I-69 for an easy commute. Inside, the home features 4 bedrooms with two potential primary suite options, offering flexibility for a variety of living arrangements. The updated kitchen and brand-new flooring bring a fresh, modern feel, while the expansive stone fireplace and custom built-ins create a warm and inviting focal point in the great room. Out back, you'll love the beautiful tree-lined backyard that provides privacy and a peaceful setting to relax or entertain. The full unfinished basement includes a bathroom rough-in, giving you a blank slate for future living space, a guest suite, home gym, or recreation area. This is a wonderful opportunity to enjoy space, flexibility, and location all in one of Fishers' most desirable neighborhoods.
Location
State IN
County Hamilton
Rooms
Basement Ceiling - 9+ feet, Egress Window(s), Roughed In, Unfinished
Main Level Bedrooms 1
Kitchen Kitchen Updated
Interior
Interior Features Breakfast Bar, Vaulted Ceiling(s), Entrance Foyer, Paddle Fan, Hi-Speed Internet Availbl, In-Law Floorplan, Eat-in Kitchen, Pantry, Smart Thermostat, Walk-In Closet(s), WoodWorkStain/Painted
Cooling Central Air
Fireplaces Number 1
Fireplaces Type Gas Log, Great Room
Equipment Irrigation Equipment, Radon System, Smoke Alarm, Sump Pump
Fireplace Y
Appliance Dishwasher, Disposal, Gas Water Heater, Induction Cooktop, Microwave, Convection Oven, Refrigerator, Water Heater, Water Softener Owned
Exterior
Exterior Feature Lighting
Garage Spaces 3.0
View Y/N false
Water Access Desc Public
Building
Story Two
Foundation Concrete Perimeter
Water Public
Architectural Style Traditional
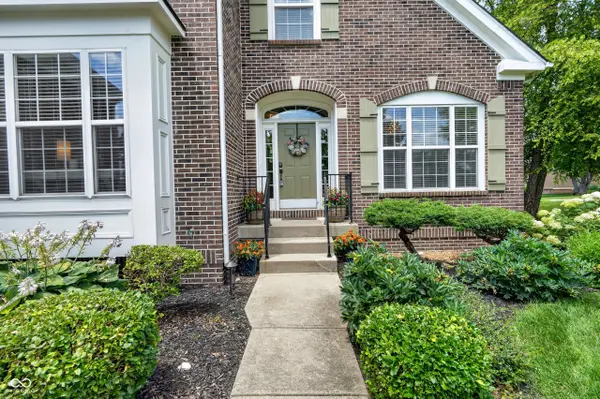
Structure Type Brick,Wood Siding
New Construction false
Schools
School District Hamilton Southeastern Schools
Others
HOA Fee Include ParkPlayground
Ownership Mandatory Fee
Read Less
Want to know what your home might be worth? Contact us for a FREE valuation!

Our team is ready to help you sell your home for the highest possible price ASAP

© 2026 All listing information is courtesy of MIBOR Broker Listing Cooperative(R) as distributed by MLS Grid. All rights reserved.
NEARBY SCHOOLS & BUSINESSES