

$182,500
$190,000
3.9%For more information regarding the value of a property, please contact us for a free consultation.
7031 Caroline AVE Indianapolis, IN 46220
2 Beds
1 Bath
1,496 SqFt
Key Details
Sold Price $182,500
Property Type Single Family Home
Sub Type Single Family Residence
Listing Status Sold
Purchase Type For Sale
Square Footage 1,496 sqft
Price per Sqft $121
Subdivision Keystone Heights
MLS Listing ID 22106285
Sold Date 09/01/26
Bedrooms 2
Full Baths 1
HOA Y/N No
Year Built 1952
Tax Year 2024
Lot Size 9,147 Sqft
Acres 0.21
Property Sub-Type Single Family Residence
Property Description
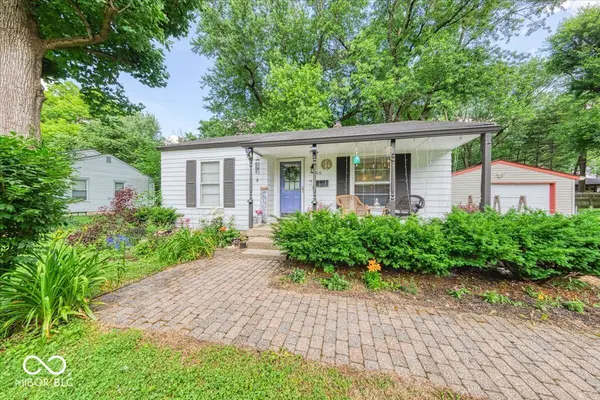
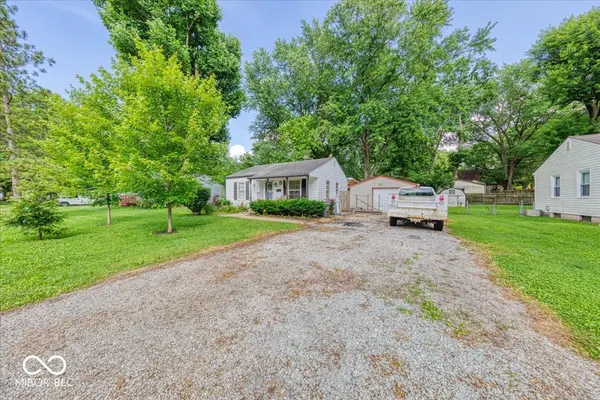
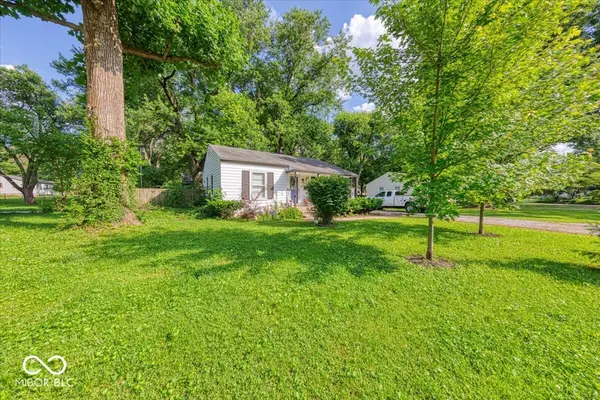
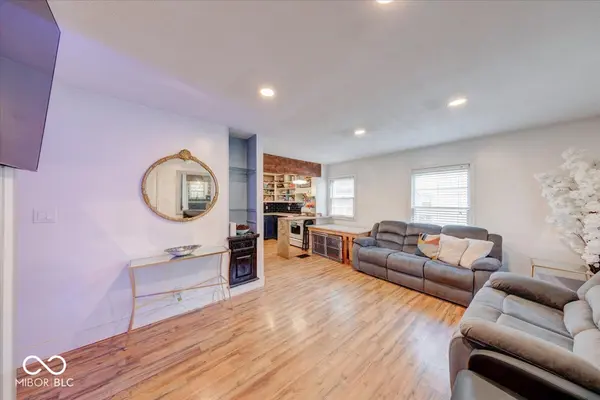
Welcome to a charming and updated bungalow in one of Indianapolis' most convenient locations. Just minutes from Broad Ripple, Keystone at the Crossing, restaurants, shopping, parks, and interstate access, this home offers the perfect blend of comfort and convenience. Inside, you'll find an expanded open-concept kitchen, a beautifully remodeled bathroom featuring a tiled walk-in shower, and a cozy living room highlighted by an electric fireplace. The partially finished basement adds valuable flex space currently used as a movie room and entertainment area complete with a custom tiki bar, plus laundry and additional storage. Outside, enjoy a fully fenced backyard with mature trees, a large covered deck, and a fire pit area perfect for relaxing or entertaining. A covered front porch and detached one-car garage complete the package. Move-in ready and full of character, this home offers affordable living in a location that's hard to beat.
Location
State IN
County Marion
Rooms
Basement Daylight
Main Level Bedrooms 2
Interior
Interior Features Built-in Features
Heating Forced Air, Natural Gas
Cooling Central Air
Flooring Hardwood
Fireplaces Number 1
Fireplaces Type Electric
Equipment Security System, Smoke Alarm, Sump Pump
Fireplace Y
Appliance Dishwasher, Dryer, Electric Water Heater, Gas Oven, Refrigerator, Washer
Exterior
Garage Spaces 1.0
Water Access Desc Public
Building
Story One
Foundation Concrete Perimeter, Block
Water Public
Architectural Style Bungalow
Structure Type Wood Siding
New Construction false
Schools
Elementary Schools Clearwater Elementary School
Middle Schools Eastwood Middle School
High Schools North Central High School
School District Msd Washington Township
Read Less
Want to know what your home might be worth? Contact us for a FREE valuation!

Our team is ready to help you sell your home for the highest possible price ASAP

© 2026 All listing information is courtesy of MIBOR Broker Listing Cooperative(R) as distributed by MLS Grid. All rights reserved.
NEARBY SCHOOLS & BUSINESSES