


$225,000
$249,900
10.0%For more information regarding the value of a property, please contact us for a free consultation.
750 Delray DR Indianapolis, IN 46241
3 Beds
2 Baths
1,378 SqFt
Key Details
Sold Price $225,000
Property Type Single Family Home
Sub Type Single Family Residence
Listing Status Sold
Purchase Type For Sale
Square Footage 1,378 sqft
Price per Sqft $163
Subdivision Victoria Woods
MLS Listing ID 22110994
Sold Date 09/01/26
Bedrooms 3
Full Baths 2
HOA Y/N No
Year Built 1990
Tax Year 2024
Lot Size 10,018 Sqft
Acres 0.23
Property Sub-Type Single Family Residence
Property Description
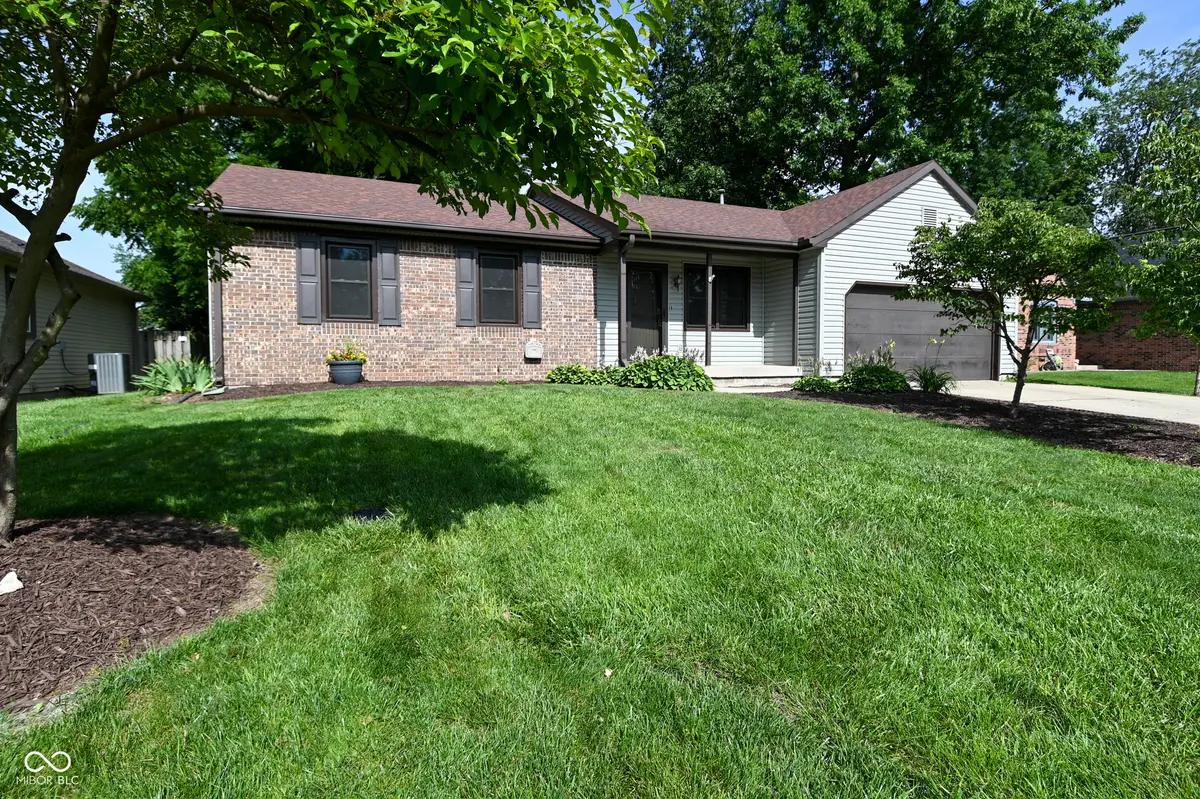
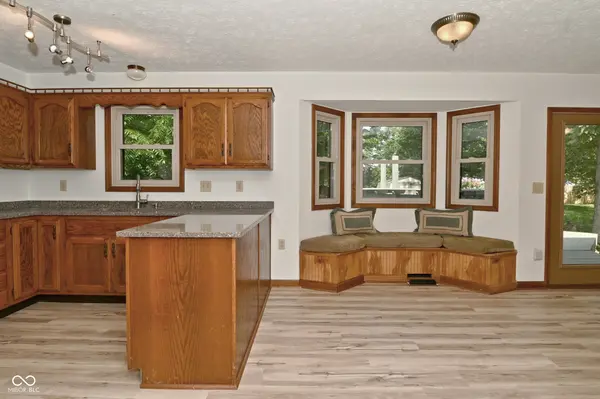
Discover the inviting charm of 750 Delray Drive, an immaculate single-family residence. Built in 1990 by the seller, this 1378 square foot home is ready for you to move in and begin your next chapter in life. The home features fresh paint and new flooring throughout, providing a clean, modern look and is move-in-ready. The heart of this home, the kitchen, offers a layout that promotes effortless culinary creation. Equipped with sleek stainless steel appliances and featuring a practical peninsula, it's designed for both everyday meals and entertaining. Enjoy the warmth and charm of the inviting wood-burning fireplace, creating the perfect focal point for cozy evenings and comfortable gatherings. One of the two full bathrooms provides the convenience of a walk-in shower, offering a refreshing start or end to your day. This delightful ranch-style home, with its three bedrooms and single-story layout, is situated on a generous 10149 square foot lot. Enjoy the privacy of your own yard with a large deck, mature trees, and a firepit, perfect for a relaxing evening or family gatherings. Embrace the opportunity to experience the comfort and lifestyle this appealing property offers. Conveniently located near shopping, dining and entertainment opportunities.
Location
State IN
County Marion
Rooms
Main Level Bedrooms 3
Interior
Interior Features Paddle Fan, Walk-In Closet(s)
Heating Forced Air, Natural Gas
Cooling Central Air
Fireplaces Number 1
Fireplaces Type Wood Burning
Fireplace Y
Appliance Dishwasher, Dryer, Disposal, Gas Oven, Refrigerator, Washer
Exterior
Garage Spaces 2.0
Water Access Desc Public
Building
Story One
Foundation Crawl Space
Water Public
Architectural Style Ranch
Structure Type Vinyl With Brick
New Construction false
Schools
School District Msd Wayne Township
Read Less
Want to know what your home might be worth? Contact us for a FREE valuation!

Our team is ready to help you sell your home for the highest possible price ASAP

© 2026 All listing information is courtesy of MIBOR Broker Listing Cooperative(R) as distributed by MLS Grid. All rights reserved.
NEARBY SCHOOLS & BUSINESSES