


$289,500
$289,500
For more information regarding the value of a property, please contact us for a free consultation.
848 S Lynhurst DR Indianapolis, IN 46241
4 Beds
3 Baths
2,961 SqFt
Key Details
Sold Price $289,500
Property Type Single Family Home
Sub Type Single Family Residence
Listing Status Sold
Purchase Type For Sale
Square Footage 2,961 sqft
Price per Sqft $97
Subdivision Biltmore Gardens
MLS Listing ID 22118539
Sold Date 09/02/26
Bedrooms 4
Full Baths 3
HOA Y/N No
Year Built 1921
Tax Year 2025
Lot Size 8,276 Sqft
Acres 0.19
Property Sub-Type Single Family Residence
Property Description
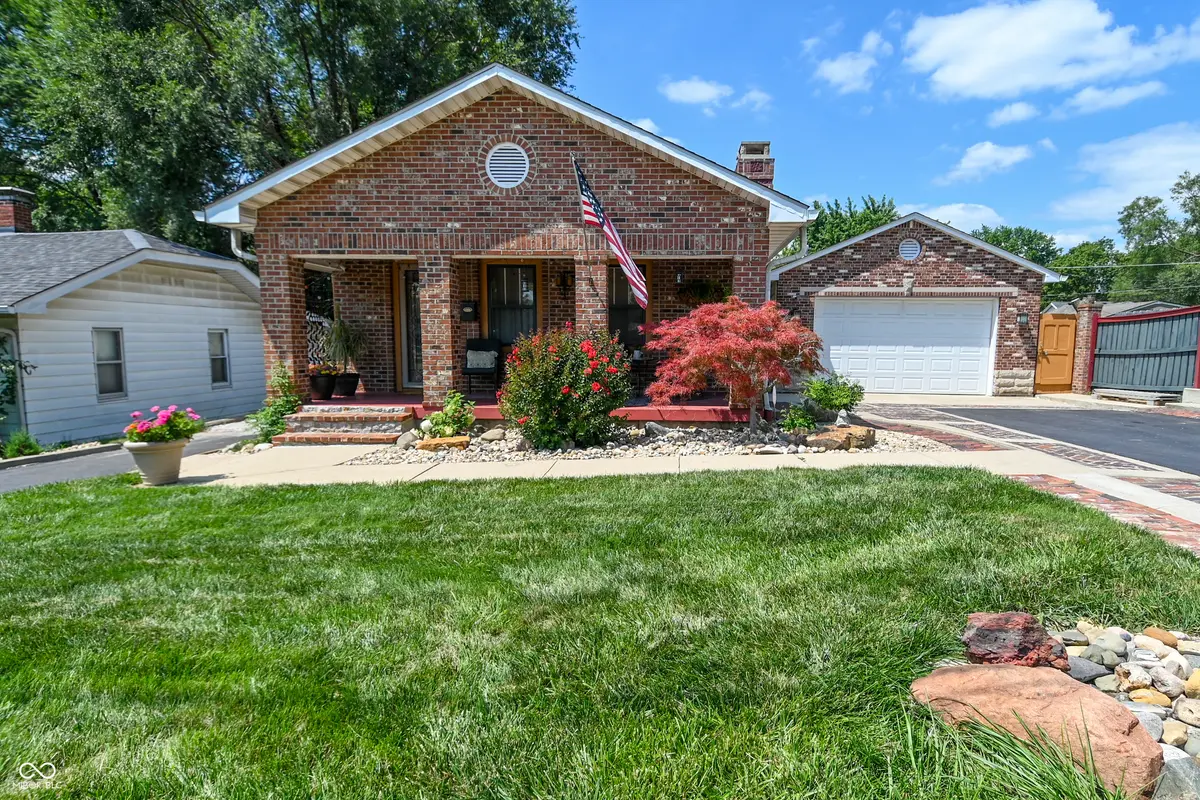
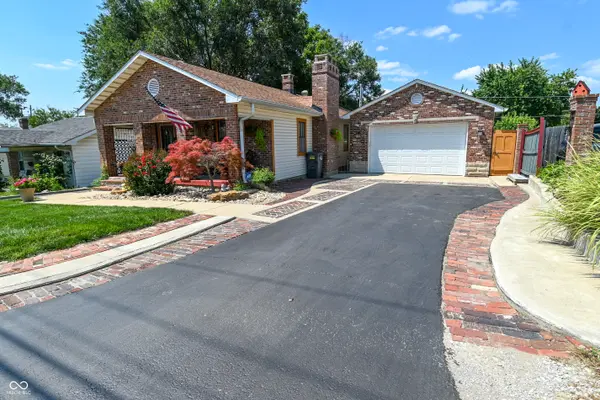
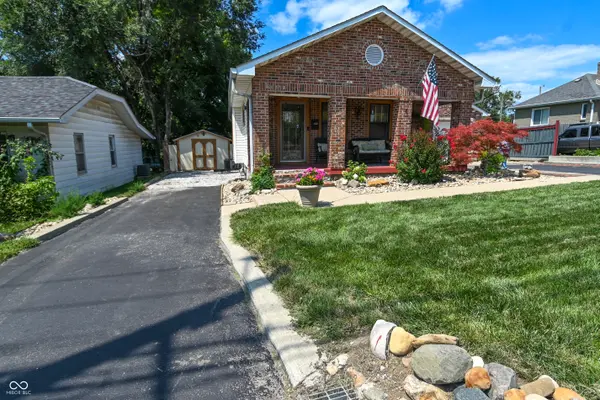
One-of-a-Kind home unlike anything else on the market!! Flexible Living at Its Finest with Endless Possibilities! This Unique. Versatile. Unforgettable Home offers 4 bedrooms, 3 full baths, and an incredibly flexible split-floor plan with dual private entrances and two driveways-perfect for multi-generational living, guests, rental potential, a home business, or potential in-law quarters. Bursting with character, craftsmanship, and versatile living space. The spacious primary suite features a private en suite and dedicated laundry, while the finished lower level includes a bedroom, full bath, library nook, separate laundry, wood-burning stove, and living space that can easily function as a private apartment-style retreat. The shared kitchen is the heart of the home, with appliances included. Throughout the home, you'll find incredible architectural details crafted from reclaimed materials, including vintage windows from Chicago landmarks, churches, libraries, and the Indianapolis Motor Speedway, plus a restored barn door from the Indiana State Fair horse barns-creating a truly one-of-a-kind residence full of history and character. Enjoy a fully fenced backyard oasis with mature landscaping, covered porches, water feature, two storage sheds, and outdoor spaces designed for relaxing or entertaining. The climate-controlled finished garage is currently used as additional living space and even includes a Murphy bed, making it perfect for hobbies, guests, a home gym, or recreation room. Additional highlights include security doors, camera system, alarm system, washer and dryer set, updated mechanicals, and select furnishings that may remain with the home-ask for the complete list! If you've been searching for a property that blends timeless craftsmanship, flexible living, and endless possibilities, this is the one you've been waiting for! Schedule your private showing today and experience all the possibilities this truly remarkable home has to offer!
Location
State IN
County Marion
Rooms
Basement Finished
Main Level Bedrooms 3
Interior
Interior Features Attic Pull Down Stairs, Breakfast Bar, High Ceilings, Hi-Speed Internet Availbl, Eat-in Kitchen
Heating Forced Air, Natural Gas, Wood Stove
Cooling Central Air
Fireplaces Number 2
Fireplaces Type Basement, Living Room, Wood Burning
Equipment Sump Pump
Fireplace Y
Appliance Dishwasher, Dryer, Disposal, Gas Water Heater, Microwave, Gas Oven, Refrigerator, Washer
Exterior
Exterior Feature Barn Mini, Storage
Garage Spaces 2.0
Utilities Available Cable Available, Electricity Connected, Natural Gas Connected, Sewer Connected, Water Connected
Water Access Desc Public
Building
Story One
Foundation Block
Water Public
Architectural Style Bungalow
Structure Type Aluminum Siding,Brick
New Construction false
Schools
School District Msd Wayne Township
Read Less
Want to know what your home might be worth? Contact us for a FREE valuation!

Our team is ready to help you sell your home for the highest possible price ASAP

© 2026 All listing information is courtesy of MIBOR Broker Listing Cooperative(R) as distributed by MLS Grid. All rights reserved.
NEARBY SCHOOLS & BUSINESSES