



$1,150,000
$1,135,000
1.3%For more information regarding the value of a property, please contact us for a free consultation.
4235 Heyward LN Indianapolis, IN 46250
5 Beds
4 Baths
6,210 SqFt
Key Details
Sold Price $1,150,000
Property Type Single Family Home
Sub Type Single Family Residence
Listing Status Sold
Purchase Type For Sale
Square Footage 6,210 sqft
Price per Sqft $185
Subdivision Sycamore Springs
MLS Listing ID 22116810
Sold Date 09/02/26
Bedrooms 5
Full Baths 3
Half Baths 1
HOA Fees $173/mo
HOA Y/N Yes
Year Built 2001
Tax Year 2025
Lot Size 0.300 Acres
Acres 0.3
Property Sub-Type Single Family Residence
Property Description
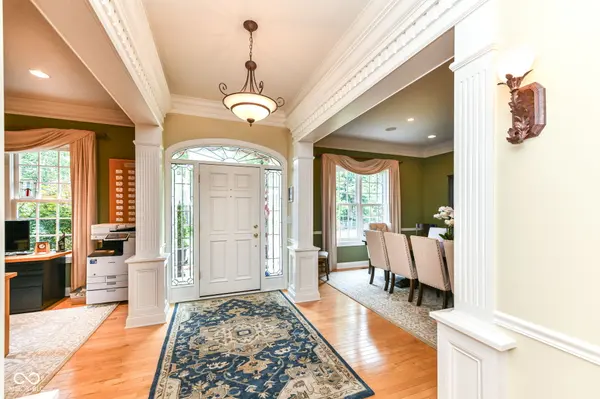
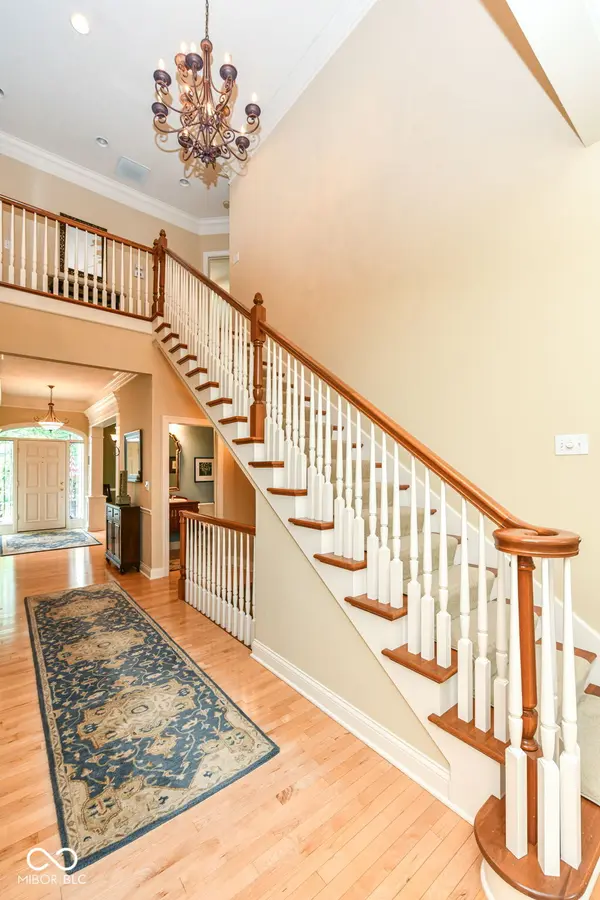
Classic architecture, enduring craftsmanship, and an exceptional location define this beautifully maintained brick home in the gated community of Sycamore Springs. Featuring a desirable main-level primary suite, dedicated home office, finished lower level, and flexible living spaces, the home combines timeless design with everyday comfort. Solid hardwood floors, soaring ceilings, and abundant natural light create a warm, inviting atmosphere throughout. The great room is anchored by a striking double-sided fireplace, while the easy-flow floor plan is equally suited for entertaining and everyday living. The private primary suite offers a beautifully updated walk-in closet with custom built-ins, and upstairs you'll find two additional bedrooms, a loft with built-ins, and a spacious bonus room that easily adapts to your lifestyle. The finished lower level adds even more versatility with a large recreation area, wet bar, and generous storage. Residents of Sycamore Springs enjoy a gated entrance, clubhouse, fitness amenities, neighborhood pool, tree-lined streets, and beautifully maintained common areas, all just minutes from premier shopping, dining, parks, and major commuter routes. Thoughtfully designed, exceptionally built, and ideally located, 4235 Heyward Lane is a home you'll appreciate for years to come.
Location
State IN
County Marion
Rooms
Basement Daylight, Egress Window(s), Finished, Full, Storage Space
Main Level Bedrooms 1
Kitchen Kitchen Updated
Interior
Interior Features Attic Access, Breakfast Bar, Built-in Features, High Ceilings, Paddle Fan, Pantry, Walk-In Closet(s), Wet Bar
Heating Forced Air, Natural Gas
Cooling Central Air
Flooring Hardwood
Fireplaces Number 2
Fireplaces Type Two Sided, Basement, Hearth Room, Living Room
Equipment Irrigation Equipment, Security System, Sump Pump
Fireplace Y
Appliance Dishwasher, Dryer, Disposal, Gas Water Heater, Microwave, Refrigerator, Washer, Water Softener Owned
Exterior
Exterior Feature Sprinkler System
Garage Spaces 3.0
Water Access Desc Public
Building
Story Two
Foundation Concrete Perimeter, Full
Water Public
Architectural Style Colonial
Structure Type Brick
New Construction false
Schools
School District Msd Washington Township
Others
HOA Fee Include Clubhouse,Entrance Common,Exercise Room,Maintenance,Management,Security,Snow Removal
Ownership Mandatory Fee
Read Less
Want to know what your home might be worth? Contact us for a FREE valuation!

Our team is ready to help you sell your home for the highest possible price ASAP

© 2026 All listing information is courtesy of MIBOR Broker Listing Cooperative(R) as distributed by MLS Grid. All rights reserved.
NEARBY SCHOOLS & BUSINESSES