

$434,000
$439,000
1.1%For more information regarding the value of a property, please contact us for a free consultation.
29387 N Duck Creek AVE Atlanta, IN 46031
3 Beds
3 Baths
2,836 SqFt
Key Details
Sold Price $434,000
Property Type Single Family Home
Sub Type Single Family Residence
Listing Status Sold
Purchase Type For Sale
Square Footage 2,836 sqft
Price per Sqft $153
Subdivision No Subdivision
MLS Listing ID 22105793
Sold Date 09/01/26
Bedrooms 3
Full Baths 3
HOA Y/N No
Year Built 1963
Tax Year 2025
Lot Size 1.500 Acres
Acres 1.5
Property Sub-Type Single Family Residence
Property Description
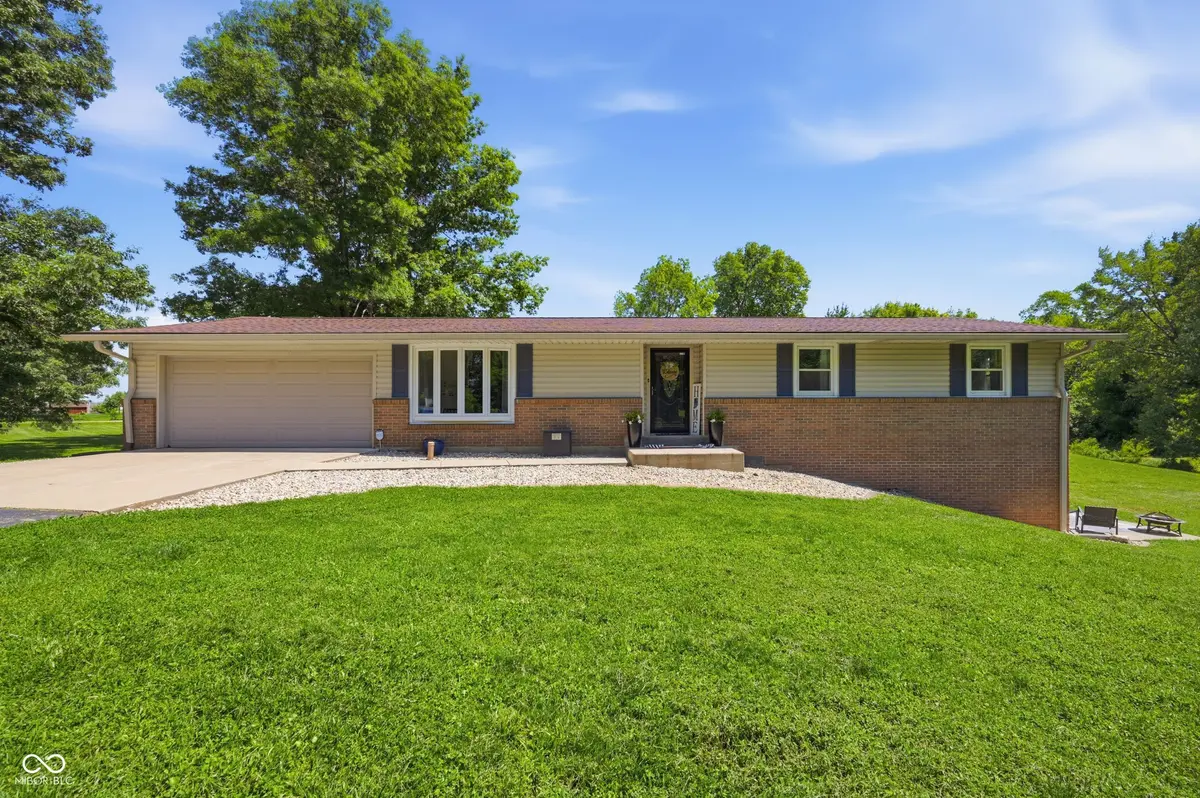
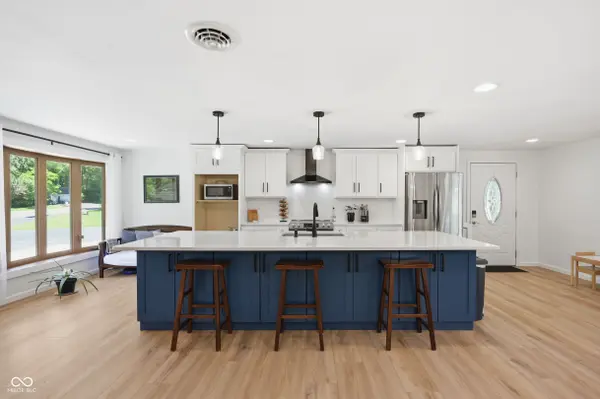
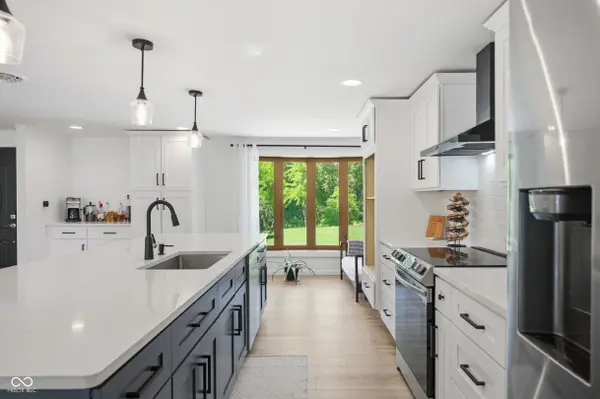
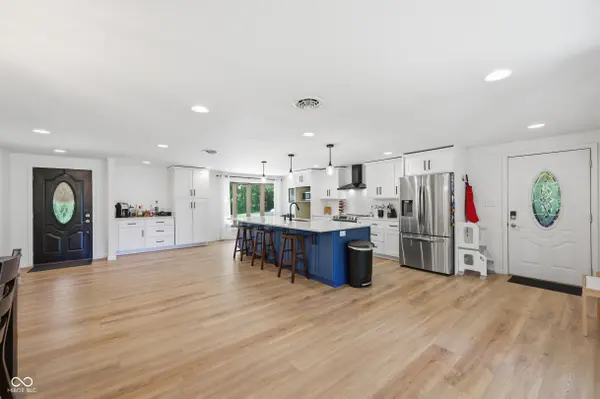
Welcome to this beautifully renovated ranch-style home offering 3 bedrooms, 3 full bathrooms, and an abundance of updated living space both inside and out. Situated on 1.5 acres in the highly desirable Hamilton Heights School District, this move-in-ready property combines modern upgrades, flexible living areas, and a peaceful natural setting. The main level has been completely updated and features new luxury vinyl plank flooring throughout, creating a seamless and stylish look. The fully remodeled kitchen boasts quartz countertops, brand-new cabinetry, and stainless steel appliances, while all three bathrooms have been thoughtfully renovated with contemporary finishes. The spacious walk-out basement provides exceptional additional living space and includes a large family/living room, a full bathroom, a private office, three additional finished rooms ideal for hobbies, guests, a home gym, or other flexible uses, along with a dedicated laundry and storage area. New carpet throughout the basement adds warmth and comfort to the lower level. Step outside and enjoy your own private retreat. The property features a fenced in-ground pool area perfect for entertaining, a sunroom for year-round enjoyment, and two storage sheds for all your outdoor equipment and storage needs. A brand-new septic system offers added value and peace of mind. Located on a picturesque creek-lined wooded street, this home offers a tranquil, walkable setting while remaining conveniently close to State Road 37 for easy commuting.
Location
State IN
County Hamilton
Rooms
Basement Finished, Full, Interior Entry, Walk-Out Access
Main Level Bedrooms 3
Interior
Interior Features Bath Sinks Double Main, Breakfast Bar, Kitchen Island, Eat-in Kitchen, Smart Thermostat, Supplemental Storage, Walk-In Closet(s)
Heating Forced Air
Cooling Central Air
Fireplaces Number 1
Fireplaces Type Basement
Fireplace Y
Appliance Dishwasher, Dryer, Electric Water Heater, Electric Oven, Range Hood, Refrigerator, Washer, Microwave
Exterior
Exterior Feature Storage Shed, Fire Pit
Garage Spaces 2.0
View Y/N false
Water Access Desc Private
Building
Story One
Foundation Block
Water Private
Architectural Style Ranch
Structure Type Brick
New Construction false
Schools
Elementary Schools Hamilton Heights Elementary School
Middle Schools Hamilton Heights Middle School
High Schools Hamilton Heights High School
School District Hamilton Heights School Corp
Read Less
Want to know what your home might be worth? Contact us for a FREE valuation!

Our team is ready to help you sell your home for the highest possible price ASAP

© 2026 All listing information is courtesy of MIBOR Broker Listing Cooperative(R) as distributed by MLS Grid. All rights reserved.
NEARBY SCHOOLS & BUSINESSES