


$530,000
$535,000
0.9%For more information regarding the value of a property, please contact us for a free consultation.
9910 Culpepper DR Carmel, IN 46032
4 Beds
3 Baths
3,264 SqFt
Key Details
Sold Price $530,000
Property Type Single Family Home
Sub Type Single Family Residence
Listing Status Sold
Purchase Type For Sale
Square Footage 3,264 sqft
Price per Sqft $162
Subdivision Deerfield
MLS Listing ID 22115490
Sold Date 09/01/26
Bedrooms 4
Full Baths 2
Half Baths 1
HOA Fees $37/ann
HOA Y/N Yes
Year Built 1989
Tax Year 2025
Lot Size 1.070 Acres
Acres 1.07
Property Sub-Type Single Family Residence
Property Description
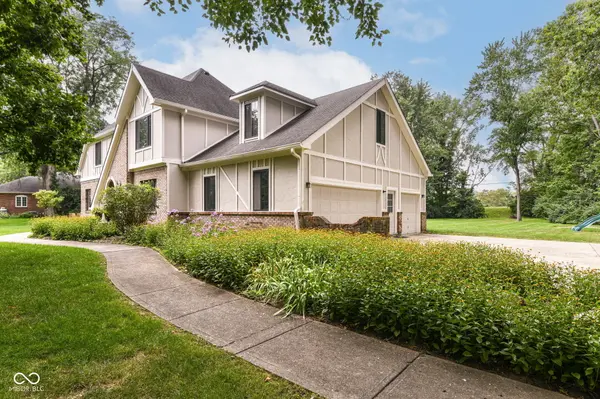
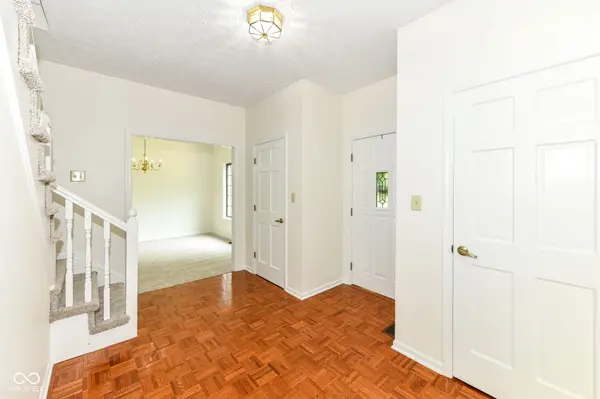
Welcome home to this beautifully updated 4-bedroom, 2.5-bath residence situated on an incredible over 1-acre lot in a highly desirable Carmel neighborhood. Surrounded by mature trees, and beautiful landscaping, with generous space between homes, this property offers a rare combination of privacy, beauty, and space within the award-winning Carmel Clay School District. You'll find fresh interior and exterior paint, brand-new carpet throughout, and an inviting floor plan filled with natural light. The spacious eat-in kitchen opens seamlessly to the family room, where windows create a bright, welcoming space for everyday living and entertaining. Step through the family room doors onto the expansive deck overlooking the park-like backyard-perfect for summer gatherings, morning coffee, or simply enjoying the peaceful setting. Upstairs, the primary suite features vaulted ceilings, a walk-in closet, and direct access to the loft through a side door. The loft offers the perfect space for a media room, playroom, home office, or teen retreat and includes access to abundant attic storage. A 2nd staircase leads directly from the loft for extra functionality. Additional highlights include a 3-car garage, an unfinished basement offering possibilities for storage or future living space, a formal dining room, and living room. All kitchen and laundry appliances included with the home. With exceptional curb appeal, a great floor plan, and a spectacular one-acre setting in an established Carmel neighborhood, this home is a rare opportunity you won't want to miss.
Location
State IN
County Hamilton
Rooms
Basement Storage Space, Unfinished
Interior
Interior Features Vaulted Ceiling(s), Cathedral Ceiling(s)
Heating Natural Gas
Cooling Central Air
Fireplace N
Appliance Dishwasher, Dryer, Disposal, Electric Oven, Refrigerator, Washer, Water Heater
Exterior
Exterior Feature Playset
Garage Spaces 3.0
Utilities Available Cable Available, Electricity Connected, Natural Gas Connected, Water Connected
View Y/N true
Water Access Desc Public
View Pond, Trees/Woods
Building
Story Two
Foundation Concrete Perimeter
Water Public
Architectural Style Tudor, Traditional
Structure Type Brick,Stucco
New Construction false
Schools
Elementary Schools Towne Meadow Elementary School
Middle Schools Creekside Middle School
High Schools Carmel High School
School District Carmel Clay Schools
Others
HOA Fee Include Entrance Common
Ownership Mandatory Fee
Read Less
Want to know what your home might be worth? Contact us for a FREE valuation!

Our team is ready to help you sell your home for the highest possible price ASAP

© 2026 All listing information is courtesy of MIBOR Broker Listing Cooperative(R) as distributed by MLS Grid. All rights reserved.
NEARBY SCHOOLS & BUSINESSES