

$350,000
$354,900
1.4%For more information regarding the value of a property, please contact us for a free consultation.
275 Carrick Glen BLVD Pendleton, IN 46064
3 Beds
3 Baths
2,390 SqFt
Key Details
Sold Price $350,000
Property Type Single Family Home
Sub Type Single Family Residence
Listing Status Sold
Purchase Type For Sale
Square Footage 2,390 sqft
Price per Sqft $146
Subdivision Carrick Glen
MLS Listing ID 22103579
Sold Date 09/01/26
Bedrooms 3
Full Baths 2
Half Baths 1
HOA Fees $35/ann
HOA Y/N Yes
Year Built 2022
Tax Year 2024
Lot Size 8,712 Sqft
Acres 0.2
Property Sub-Type Single Family Residence
Property Description
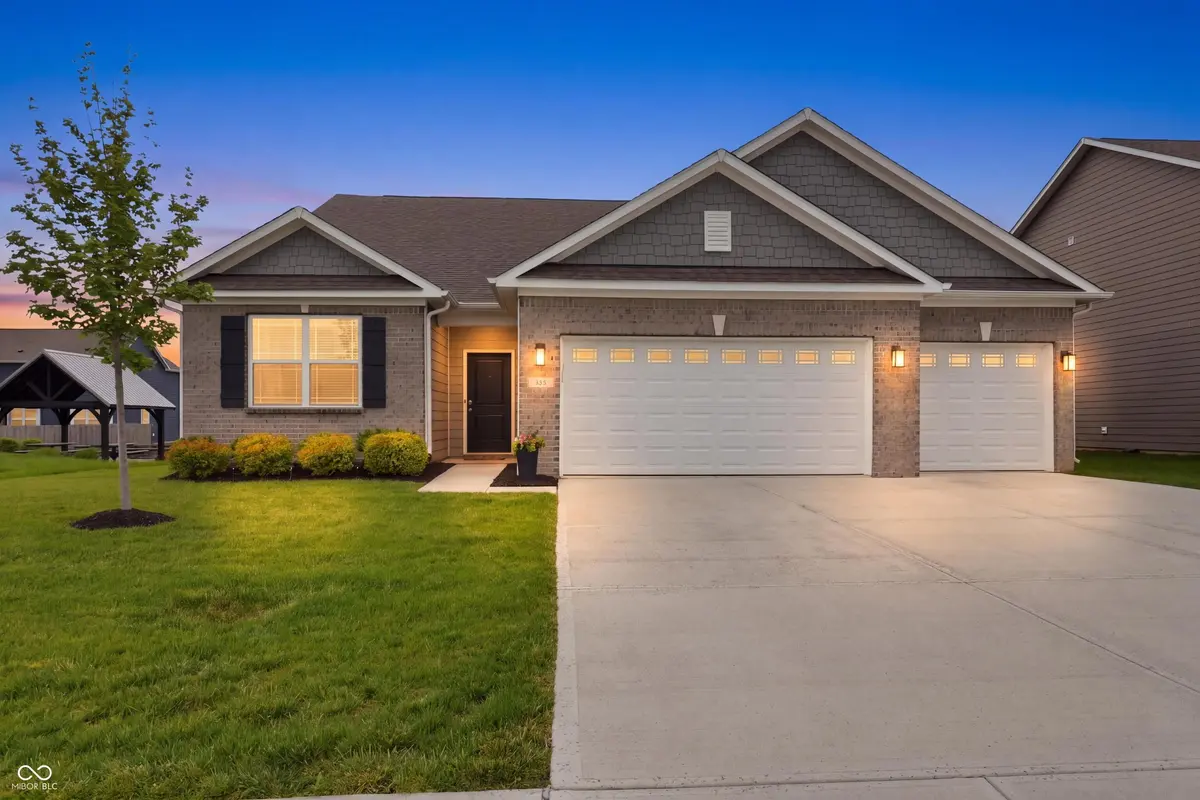
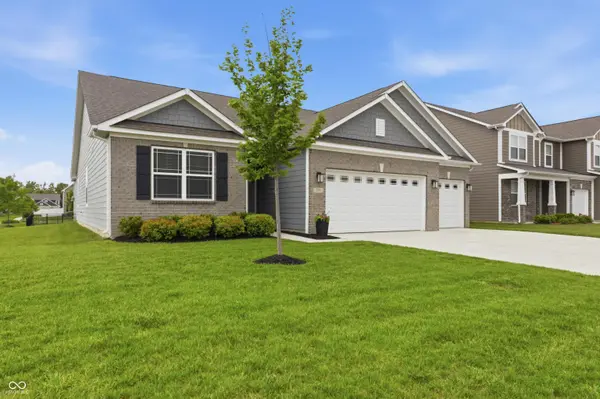
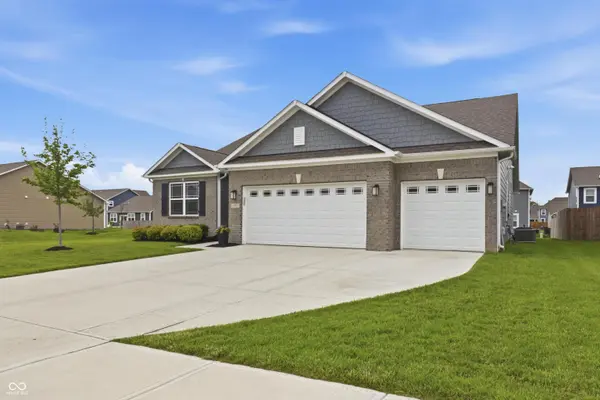
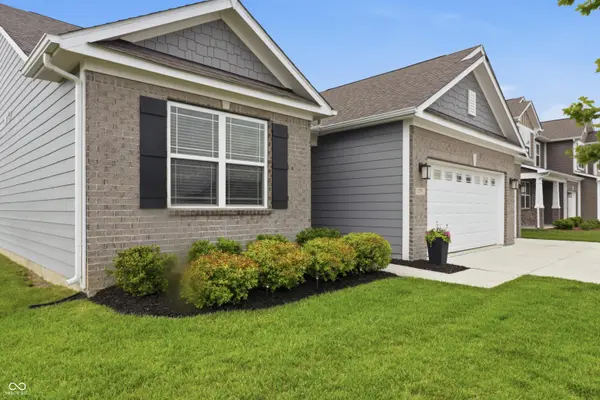
Everything that you could want that a new construction home does not provide: a lush green yard, quality window treatments, all appliances included, high end paint (not a tinted base coat), and immediate occupancy. The established Carrick Glen neighborhood has had all phases completed, so there is no construction noise or traffic. This four year young home provides premium, move in ready upgrades. As you enter the front door, you'll find two bedrooms with a shared full bath. Entering from the garage is a desirable mud room area and large laundry room, along with a utility area and convenient half bath. As you head down the hall, you'll notice the sun drenched living area that opens into a chef's kitchen featuring quartz countertops, stainless steel appliances, gas range, and walk in pantry. A dedicated dining space can be utilized for entertaining or family nights at home, a reading nook, study, or game room, OR convert to a fourth bedroom! Off of the living room, the spacious primary suite boasts an ensuite bath with a soaker tub, separate shower, and a massive walk in closet. Functional features include a third stall garage for extra storage or lawn equipment. Relax in the serene backyard or walk to nearby neighborhood parks, all just minutes from charming downtown Pendleton. Some photos have been virtually rendered.
Location
State IN
County Madison
Rooms
Main Level Bedrooms 3
Interior
Interior Features Bath Sinks Double Main, Kitchen Island, Pantry, Smart Thermostat, Walk-In Closet(s)
Heating Forced Air, Natural Gas
Cooling Central Air
Fireplace N
Appliance Gas Cooktop, Dishwasher, Dryer, Disposal, Gas Water Heater, Microwave, Gas Oven, Range Hood, Refrigerator, Water Softener Owned
Exterior
Exterior Feature Lighting
Garage Spaces 3.0
Water Access Desc Public
Building
Story One
Foundation Slab
Water Public
Architectural Style Ranch
Structure Type Brick,Cement Siding
New Construction false
Schools
School District South Madison Com Sch Corp
Others
Ownership Mandatory Fee
Read Less
Want to know what your home might be worth? Contact us for a FREE valuation!

Our team is ready to help you sell your home for the highest possible price ASAP

© 2026 All listing information is courtesy of MIBOR Broker Listing Cooperative(R) as distributed by MLS Grid. All rights reserved.
NEARBY SCHOOLS & BUSINESSES