


$660,000
$699,900
5.7%For more information regarding the value of a property, please contact us for a free consultation.
5305 Fall Creek RD Indianapolis, IN 46220
4 Beds
4 Baths
5,587 SqFt
Key Details
Sold Price $660,000
Property Type Single Family Home
Sub Type Single Family Residence
Listing Status Sold
Purchase Type For Sale
Square Footage 5,587 sqft
Price per Sqft $118
Subdivision Lake Kesslerwood
MLS Listing ID 22090054
Sold Date 09/02/26
Bedrooms 4
Full Baths 4
HOA Fees $37/ann
HOA Y/N Yes
Year Built 2006
Tax Year 2025
Lot Size 0.450 Acres
Acres 0.45
Property Sub-Type Single Family Residence
Property Description
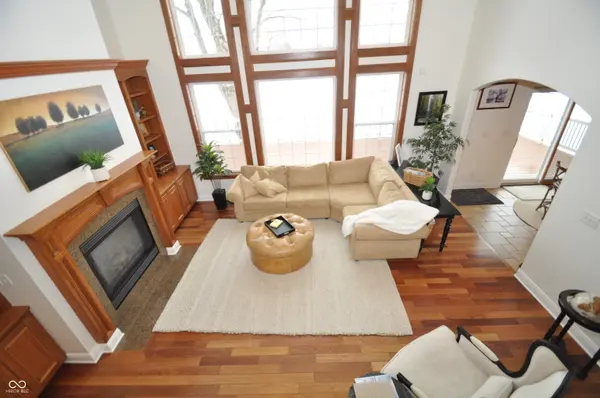
Looking for newer construction, a spacious floor plan with over 3,800 square feet PLUS over another 1,700+ square feet of a daylight lower level, with a convenient location inside I465?! The wonderful entry walks into the two-story Great Room, with wonderful moldings and a wall of windows overlooking Lake Kesslerwood. The property does not have lake frontage, but lake access. Enjoy stunning lake front views from the 45 ft wide deck, with a hot tub, off your kitchen & main level Primary Suite! The open floor plan also has a large kitchen with a gas stove top, stainless steel appliances, wine cooler, separate bar sink, and walk-in pantry. The 17x12 Office is accented by a fireplace and built-in bookshelves and is adjacent to the Master Suite. There is a private second bedroom on the main level, as well as two additional bedrooms upstairs. All Bedrooms have their own private Full Baths. You will love the additional living space upstairs with the spacious loft and a 20 x 16 Home Theater Room. A daylight Lower Level also offers more potential living space, bedroom(s) & bath. The daylight lower level is open and ready to finish and is plumbed for an additional bathroom. Do not miss this hard-to-find 2006 built home with easy access to downtown, the Fashion Mall and I465!
Location
State IN
County Marion
Rooms
Basement Ceiling - 9+ feet, Roughed In, Unfinished, Daylight
Main Level Bedrooms 2
Interior
Interior Features Breakfast Bar, Built-in Features, High Ceilings, Central Vacuum, Entrance Foyer, Pantry, Walk-In Closet(s)
Heating Zoned, Heat Pump, Electric
Cooling Heat Pump
Flooring Hardwood
Fireplaces Number 2
Fireplaces Type Library, Great Room
Equipment Home Theater, Security System Owned, Sump Pump
Fireplace Y
Appliance Gas Cooktop, Dishwasher, Dryer, Electric Water Heater, Disposal, Microwave, Oven, Refrigerator, Washer, Water Softener Owned, Wine Cooler
Exterior
Garage Spaces 3.0
Utilities Available Natural Gas Available
View Y/N true
Water Access Desc Public
View Lake, Water
Building
Story Two
Foundation Concrete Perimeter
Water Public
Architectural Style Traditional
Structure Type Brick,Cement Siding
New Construction false
Schools
School District Msd Lawrence Township
Others
HOA Fee Include Association Home Owners
Ownership Mandatory Fee
Read Less
Want to know what your home might be worth? Contact us for a FREE valuation!

Our team is ready to help you sell your home for the highest possible price ASAP

© 2026 All listing information is courtesy of MIBOR Broker Listing Cooperative(R) as distributed by MLS Grid. All rights reserved.
NEARBY SCHOOLS & BUSINESSES