
$875,655
$872,466
0.4%For more information regarding the value of a property, please contact us for a free consultation.
9450 N Antler WAY Mooresville, IN 46158
4 Beds
3 Baths
3,538 SqFt
Key Details
Sold Price $875,655
Property Type Single Family Home
Sub Type Single Family Residence
Listing Status Sold
Purchase Type For Sale
Square Footage 3,538 sqft
Price per Sqft $247
Subdivision No Subdivision
MLS Listing ID 22124079
Sold Date 08/31/26
Bedrooms 4
Full Baths 3
HOA Y/N No
Year Built 2026
Tax Year 2026
Lot Size 12.469 Acres
Acres 12.469
Property Sub-Type Single Family Residence
Property Description
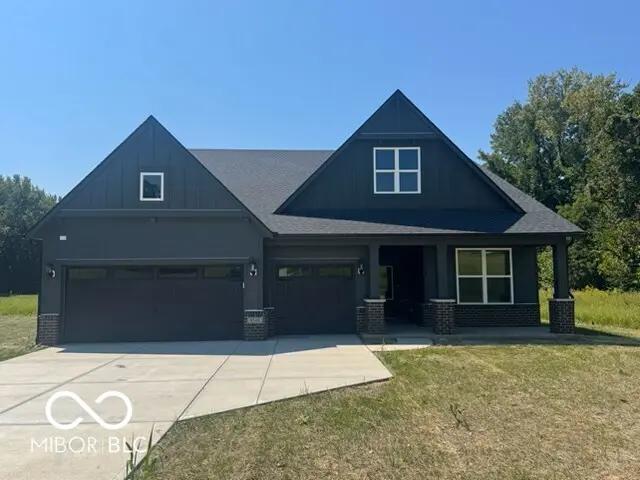
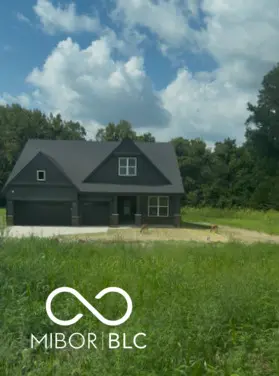
Nestled on 12 beautiful, serene, wooded acres, this exceptional custom home offers the perfect blend of luxury, comfort, and privacy. Take in the peaceful surroundings from the covered front porch or covered back patio, both ideal for relaxing and enjoying the natural beauty of the property. Inside, custom details and luxury vinyl plank flooring flow throughout the main living areas. The impressive great room features a soaring cathedral ceiling, gas fireplace, and striking wood beam that creates a beautiful transition into the bright white kitchen. Designed for both everyday living and entertaining, the kitchen boasts stainless steel appliances, including built-in double ovens, quartz countertops, a large center island with seating for four, and a spacious walk-in butler's pantry featuring additional cabinetry and counter space. The adjacent breakfast room provides the perfect setting for casual meals and gatherings. Double doors open to a versatile flex space, currently used as an office. The main level also offers a private primary suite featuring a tray ceiling and an abundance of natural light. The luxurious en-suite bath includes dual vanities separated by a picture window, a relaxing soaking garden tub, walk-in shower, separate water closet, and an enormous walk-in closet. Two additional main-level bedrooms share a full bathroom, while the conveniently located laundry room includes a utility sink. Upstairs, a spacious loft provides flexible additional living space, along with a fourth bedroom and full bathroom-perfect for guests, a media area, or additional family living. Completing this thoughtfully designed custom home is a spacious three-car garage. With its private wooded setting, expansive acreage, exceptional finishes, and versatile floor plan, this property offers a rare opportunity to enjoy luxury living surrounded by nature.
Location
State IN
County Morgan
Rooms
Main Level Bedrooms 3
Interior
Interior Features Attic Access, Attic Pull Down Stairs, Bath Sinks Double Main, Breakfast Bar, Tray Ceiling(s), Vaulted Ceiling(s), Kitchen Island, Central Vacuum, Hi-Speed Internet Availbl, Eat-in Kitchen, Pantry, Smart Thermostat, Walk-In Closet(s)
Heating Forced Air, Natural Gas
Cooling Central Air
Fireplaces Number 1
Fireplaces Type Family Room, Gas Log
Equipment Security System, Smoke Alarm
Fireplace Y
Appliance Dishwasher, Disposal, Gas Water Heater, Microwave, Oven, Double Oven, Water Heater, Water Softener Owned
Exterior
Garage Spaces 3.0
Water Access Desc Private
Building
Story Two
Foundation Slab
Water Private
Architectural Style Traditional
Structure Type Brick,Cement Siding
New Construction true
Schools
School District Mooresville Con School Corp
Read Less
Want to know what your home might be worth? Contact us for a FREE valuation!

Our team is ready to help you sell your home for the highest possible price ASAP

© 2026 All listing information is courtesy of MIBOR Broker Listing Cooperative(R) as distributed by MLS Grid. All rights reserved.
NEARBY SCHOOLS & BUSINESSES