


$172,300
$174,900
1.5%For more information regarding the value of a property, please contact us for a free consultation.
4406 Dartmouth DR Anderson, IN 46013
2 Beds
3 Baths
1,483 SqFt
Key Details
Sold Price $172,300
Property Type Condo
Sub Type Condominium
Listing Status Sold
Purchase Type For Sale
Square Footage 1,483 sqft
Price per Sqft $116
Subdivision Meadowbrook Manor
MLS Listing ID 22106663
Sold Date 09/02/26
Bedrooms 2
Full Baths 2
Half Baths 1
HOA Fees $285/mo
HOA Y/N Yes
Year Built 1986
Tax Year 2025
Property Sub-Type Condominium
Property Description
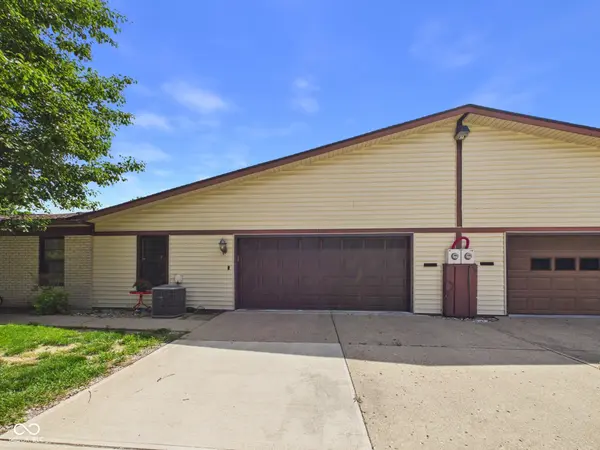
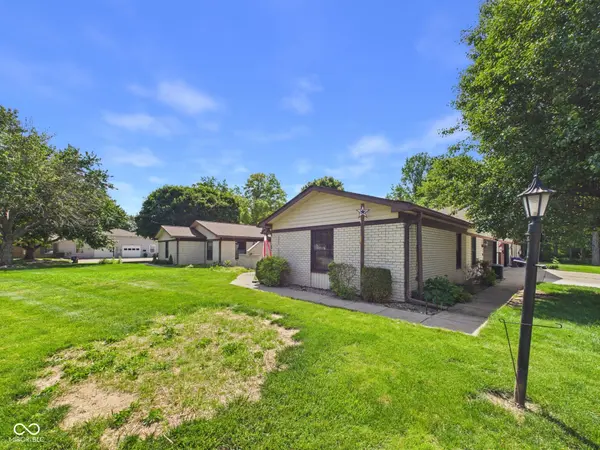
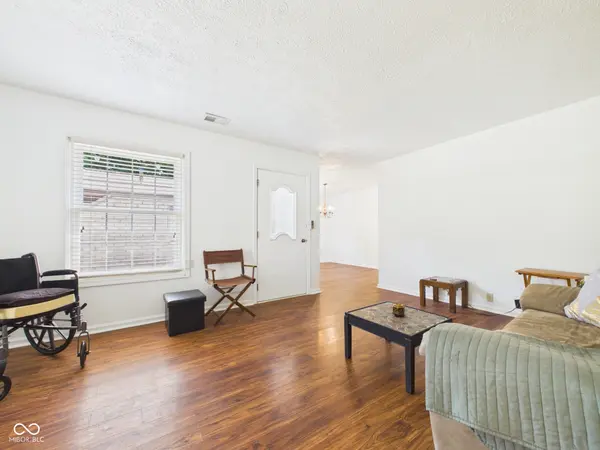
Discover effortless living at 4406 Dartmouth Drive in Meadowbrook Manor. This 1483 square foot condominium is a ready-to-move-in condominium designed for comfort. This single-story residence offers two living areas two bedrooms, two full bathrooms, additional half bathroom for guest convenience, and a two-car garage. The large primary bedroom features a walk-in closet and ensuite bath. The open plan kitchen, featuring a convenient peninsula, seamlessly connects with the family room, creating an inviting space perfect for daily life and entertaining. Step outside to a private patio, extending your living space outdoors for relaxation or alfresco dining. Recent updates include an all new HVAC system in 2026, plus flooring and water heater replacement in 2025. Neighborhood features tree-lined streets, clubhouse, and pool. This inviting home presents a wonderful opportunity to embrace a lifestyle of comfort and convenience. Schedule your showing today, so you do not miss out.
Location
State IN
County Madison
Rooms
Main Level Bedrooms 2
Interior
Interior Features Attic Pull Down Stairs, Breakfast Bar, Walk-In Closet(s)
Heating Forced Air
Cooling Central Air
Fireplaces Number 1
Fireplaces Type Electric
Fireplace Y
Appliance Dishwasher, Dryer, Electric Oven, Refrigerator, Washer
Exterior
Garage Spaces 2.0
Utilities Available Electricity Connected, Sewer Connected, Water Connected
Water Access Desc Public
Building
Story One
Foundation Slab
Water Public
Architectural Style Ranch
Structure Type Brick
New Construction false
Schools
School District Anderson Community School Corp
Others
HOA Fee Include Clubhouse,Laundry Connection In Unit,Lawncare,Maintenance Grounds,Maintenance Structure,Snow Removal
Ownership Mandatory Fee
Read Less
Want to know what your home might be worth? Contact us for a FREE valuation!

Our team is ready to help you sell your home for the highest possible price ASAP

© 2026 All listing information is courtesy of MIBOR Broker Listing Cooperative(R) as distributed by MLS Grid. All rights reserved.
NEARBY SCHOOLS & BUSINESSES