

$490,000
$489,900
For more information regarding the value of a property, please contact us for a free consultation.
3451 Alexandria PIKE Anderson, IN 46012
3 Beds
3 Baths
5,208 SqFt
Key Details
Sold Price $490,000
Property Type Single Family Home
Sub Type Single Family Residence
Listing Status Sold
Purchase Type For Sale
Square Footage 5,208 sqft
Price per Sqft $94
Subdivision No Subdivision
MLS Listing ID 22113655
Sold Date 09/03/26
Bedrooms 3
Full Baths 3
HOA Y/N No
Year Built 1949
Tax Year 2025
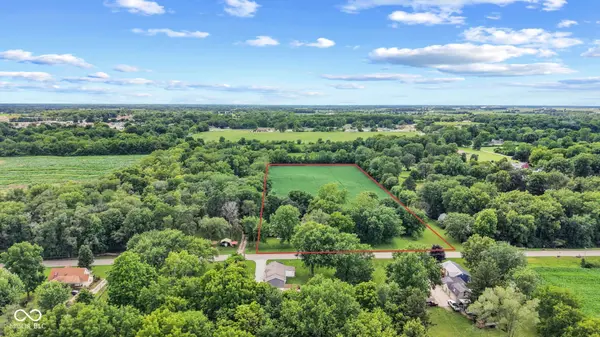
Lot Size 8.340 Acres
Acres 8.34
Property Sub-Type Single Family Residence
Property Description
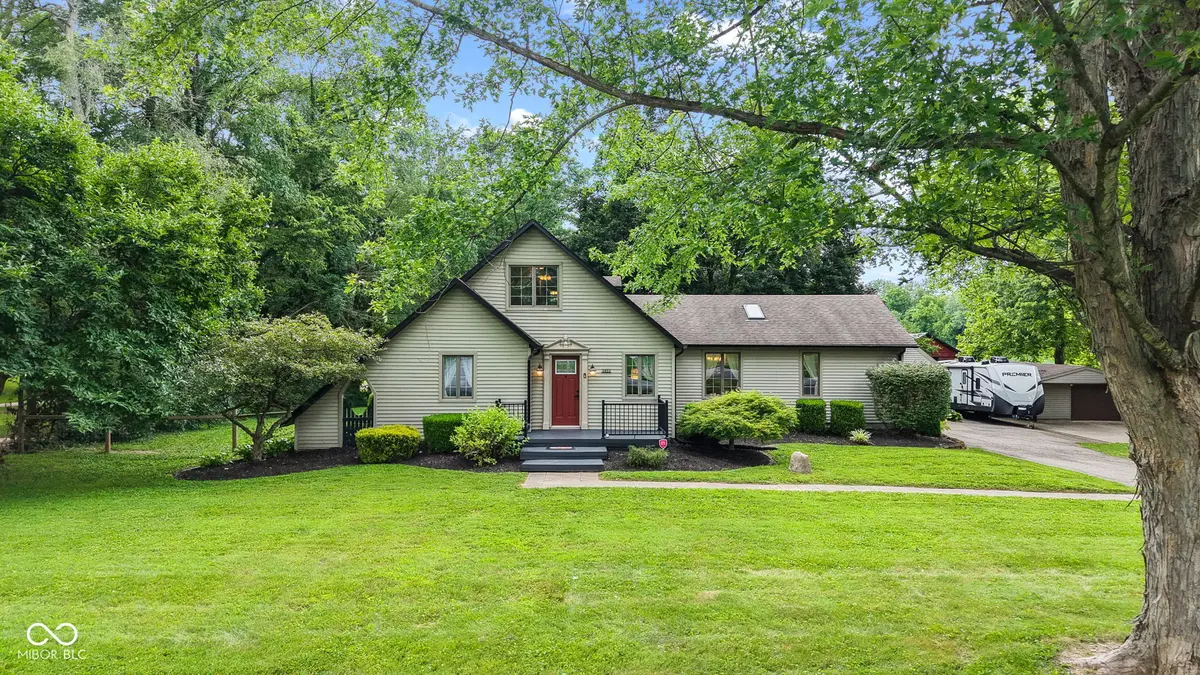
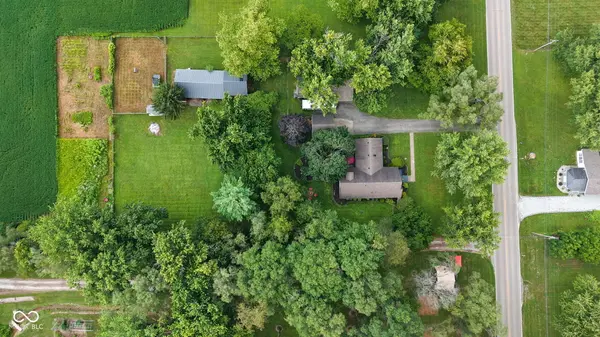
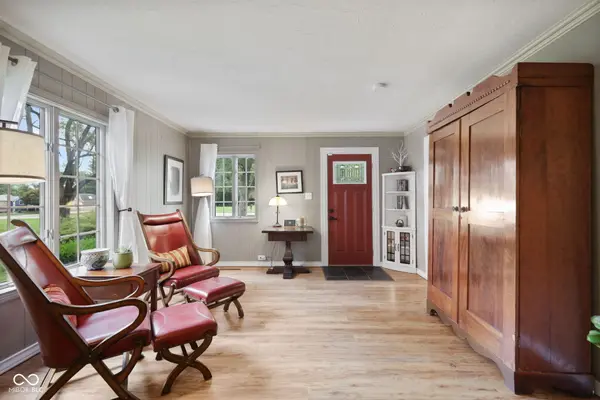
Welcome home to your ultimate 3 bedroom, 3 bathroom rural sanctuary spanning 8.34 acres across two parcels. The best part? Absolutely no HOA. Your land, your rules. Step inside as gleaming new luxury vinyl plank floors guide you into a breathtaking great room, boasting vaulted ceilings and drenched in natural light from an expansive skylight. The heart of the home is a chef's dream kitchen, open to the dining and living area and featuring a massive center island, a breakfast bar, gorgeous granite countertops, and sleek built-in appliances. Retreat to the newly reimagined main-floor primary suite featuring a spa-like bath with a fully tiled walk-in shower, dual sinks, and your laundry ingeniously tucked right inside the walk-in closet. Upstairs you'll discover a private bedroom complete with freshly installed plush new carpet, its own exclusive living space that's perfect for a home office, and a full bathroom! Downstairs, an unfinished basement offers a blank canvas for your unique vision. Outside is where the magic truly happens. Enjoy a sprawling 1-acre fenced yard, 2 detached garages with 3 parking spaces, a classic barn, a versatile outbuilding, and even a chicken coop with rabbit cages! Your homesteading dreams start right here. Homes offering this level of updating paired with over eight acres of unrestricted freedom are exceedingly rare. This isn't just a house; it's the lifestyle escape you've been craving. Don't let someone else claim your dream-schedule your in-person showing right now and feel the magic for yourself before it's gone forever!
Location
State IN
County Madison
Rooms
Basement Full, Interior Entry, Storage Space, Unfinished
Main Level Bedrooms 2
Kitchen Kitchen Updated
Interior
Interior Features Attic Access, Bath Sinks Double Main, Breakfast Bar, Vaulted Ceiling(s), Kitchen Island, Paddle Fan, In-Law Floorplan, Eat-in Kitchen, Pantry, Supplemental Storage, Walk-In Closet(s)
Heating Forced Air, Natural Gas
Cooling Central Air
Flooring Hardwood
Fireplaces Number 2
Fireplaces Type Family Room, Gas Log, Primary Bedroom
Equipment Security System, Smoke Alarm, Sump Pump
Fireplace Y
Appliance Gas Cooktop, Dishwasher, Electric Water Heater, Disposal, Microwave, Oven, Convection Oven, Refrigerator, Water Purifier, Water Softener Owned
Exterior
Exterior Feature Storage, Fire Pit
Garage Spaces 3.0
Utilities Available Cable Connected, Electricity Connected, Natural Gas Connected, Septic System
View Y/N true
Water Access Desc Well,Private
View Rural
Building
Story One and One Half
Foundation Block, Full
Water Well, Private
Architectural Style Cape Cod
Structure Type Vinyl Siding
New Construction false
Schools
Elementary Schools Eastside Elementary School
Middle Schools Highland Middle School
High Schools Anderson High School
School District Anderson Community School Corp
Read Less
Want to know what your home might be worth? Contact us for a FREE valuation!

Our team is ready to help you sell your home for the highest possible price ASAP

© 2026 All listing information is courtesy of MIBOR Broker Listing Cooperative(R) as distributed by MLS Grid. All rights reserved.
NEARBY SCHOOLS & BUSINESSES